Three BR 2.5 Bath home on large lot - Bonus room; Large family room with breakfast nook - Formal Dining room; covered back porch; home has a 2-car garage attached garage as well as a large wired detached garage; Property needs some TLC, priced to sell! Please show to see the potential this one has! Located on a cul-de-sac - home has water view;
For sale
$359,000
5615 Toby Pl, Stedman, NC 28391
3beds
2,387sqft
Single Family Residence
Built in 2020
1.22 Acres Lot
$358,500 Zestimate®
$150/sqft
$-- HOA
What's special
Bonus roomLarge wired detached garageLocated on a cul-de-sacHome has water viewLarge lotFormal dining roomCovered back porch
- 49 days
- 90
- 8
Zillow last checked:
Listing updated:
Listed by:
LaRue PAGE,
PREMIER PROPERTIES
Source: LPRMLS,MLS#: 768181 Originating MLS: Longleaf Pine Realtors
Originating MLS: Longleaf Pine RealtorsFacts & features
Interior
Bedrooms & bathrooms
- Bedrooms: 3
- Bathrooms: 3
- Full bathrooms: 2
- 1/2 bathrooms: 1
Heating
- Electric, Forced Air
Appliances
- Included: Range
Features
- Breakfast Area, Bathtub, Ceiling Fan(s), Dining Area, Separate/Formal Dining Room, Double Vanity, Eat-in Kitchen, Granite Counters, Garden Tub/Roman Tub, Separate Shower, Tub Shower
- Flooring: Laminate, Carpet
- Basement: None
- Number of fireplaces: 1
- Fireplace features: Gas Log
Interior area
- Total interior livable area: 2,387 sqft
Property
Parking
- Total spaces: 2
- Parking features: Attached, Detached, Garage
- Attached garage spaces: 2
Features
- Patio & porch: Covered, Front Porch, Porch
- Exterior features: Porch
- Has view: Yes
- View description: Water
- Has water view: Yes
- Water view: Water
Lot
- Size: 1.22 Acres
- Dimensions: 150 x 386 x 261 x 123 x 274
- Features: 1-2 Acres, Cleared, Cul-De-Sac, Dead End
- Topography: Cleared
Details
- Parcel number: 0488758605.000
- Zoning description: A1A - Residential District
- Special conditions: VA Owned
Construction
Type & style
- Home type: SingleFamily
- Architectural style: Ranch
- Property subtype: Single Family Residence
Materials
- Vinyl Siding
Condition
- Average Condition
- New construction: No
- Year built: 2020
Utilities & green energy
- Sewer: Septic Tank
- Water: Public
Community & HOA
Community
- Subdivision: Tobys Place
HOA
- Has HOA: No
Location
- Region: Stedman
Financial & listing details
- Price per square foot: $150/sqft
- Date on market: 8/24/2026
- Cumulative days on market: 24 days
- Listing terms: Cash,Owner May Carry,VA Loan
- Inclusions: None
- Exclusions: None
- Ownership: Less than a year
- Road surface type: Paved
Estimated market value
$358,500
$341,000 - $376,000
$2,199/mo
Price history
| Date | Event | Price |
|---|---|---|
| 10/9/2026 | Listed for sale | $359,000$150/sqft |
Source:  LPRMLS #768181 Report a problem LPRMLS #768181 Report a problem | ||
| 9/10/2026 | Pending sale | $359,000$150/sqft |
Source: LPRMLS #768181 Report a problem | ||
| 8/24/2026 | Listed for sale | $359,000$150/sqft |
Source: LPRMLS #768181 Report a problem | ||
Public tax history
Tax history is unavailable.
Monthly payment
Est. payment
Payment breakdown
Explore the cost of this home by adjusting the details. Changes won't be saved.Climate risks
Neighborhood: 28391
Nearby schools
Schools provided by the listing agent
- Middle: Mac Williams Middle School
- High: Cape Fear Senior High
Source: LPRMLS. This data may not be complete. We recommend contacting the local school district to confirm school assignments for this home.
Similar homes
- $329,9003 bd2 ba2k sqft1231 Four Wood Dr, Fayetteville, NC 28312For Sale
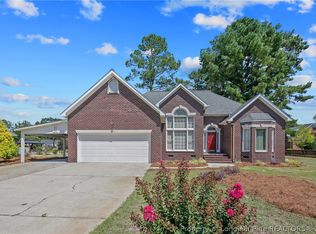 MLS ID #768657, FELICIA FIELDS, AT HOME REALTY. LPRMLS
 - $344,9003 bd3 ba2k sqft811 Retriever Ct, Fayetteville, NC 28311For Sale
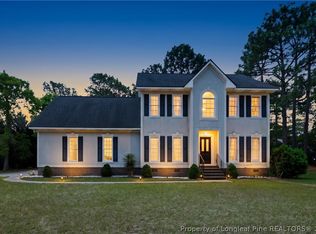 MLS ID #769011, STEFANIE PORTER, EXP REALTY LLC. LPRMLS
 - $370,0004 bd3 ba2.6k sqft6101 Holyrood Ct, Fayetteville, NC 28311For Sale
 MLS ID #766553, ROXANNE JACKSON, LPT REALTY LLC. LPRMLS
 - $359,1843 bd3 ba2.1k sqft4316 Kirkhill Ct, Wade, NC 28395New Construction
 MLS ID #761853, KRISTIN SEELAND, W.S. WELLONS REALTY. LPRMLS
