Signature Home Builders present The Sinclair plan. 3 Bedroom, 2 full bath RANCH home with LVP flooring in main traffic areas, granite countertops and kitchen island, SS appliances! Gas log fireplace in family room! Gutters, rear covered porch and 2 car garage! 15K use as you choose buyer incentive!
New construction
Price cut: $5K (10/9)
$344,900
199 Waters Edge Dr, Erwin, NC 28339
3beds
1,754sqft
Single Family Residence
Built in 2026
0.57 Acres Lot
$-- Zestimate®
$197/sqft
$-- HOA
What's special
Kitchen islandGranite countertopsSs appliancesRear covered porch
- 96 days
- 94
- 6
Zillow last checked:
Listing updated:
Listed by:
LARRY DAUGHTRY,
RE/MAX SIGNATURE REALTY
Source: LPRMLS,MLS#: 765656 Originating MLS: Longleaf Pine Realtors
Originating MLS: Longleaf Pine RealtorsFacts & features
Interior
Bedrooms & bathrooms
- Bedrooms: 3
- Bathrooms: 2
- Full bathrooms: 2
Heating
- Heat Pump
Cooling
- Central Air, Electric
Appliances
- Included: Dishwasher, Microwave, Plumbed For Ice Maker, Range
- Laundry: Washer Hookup, Dryer Hookup, Main Level, In Unit
Features
- Bathtub, Ceiling Fan(s), Double Vanity, Eat-in Kitchen, Granite Counters, Kitchen Island, Primary Downstairs, Bath in Primary Bedroom, Open Concept, Separate Shower, Walk-In Closet(s), Walk-In Shower
- Flooring: Luxury Vinyl Plank, Carpet
- Number of fireplaces: 1
- Fireplace features: Family Room, Gas Log
Interior area
- Total interior livable area: 1,754 sqft
Property
Parking
- Total spaces: 2
- Parking features: Attached, Garage, Garage Door Opener
- Attached garage spaces: 2
Features
- Patio & porch: Patio
- Exterior features: Patio
Lot
- Size: 0.57 Acres
- Features: Cleared, Level
- Topography: Cleared,Level
Details
- Parcel number: 0596076939.000
Construction
Type & style
- Home type: SingleFamily
- Architectural style: Ranch
- Property subtype: Single Family Residence
Materials
- Vinyl Siding
- Foundation: Block, Stem Wall
Condition
- New Construction
- New construction: Yes
- Year built: 2026
Details
- Warranty included: Yes
Utilities & green energy
- Sewer: Septic Tank
- Water: Public
Community & HOA
Community
- Features: Gutter(s)
- Security: Smoke Detector(s)
- Subdivision: The Cape
HOA
- Has HOA: No
Location
- Region: Erwin
Financial & listing details
- Price per square foot: $197/sqft
- Tax assessed value: $25,370
- Annual tax amount: $177
- Date on market: 7/8/2026
- Cumulative days on market: 97 days
- Listing terms: Cash,Conventional,FHA,New Loan,USDA Loan,VA Loan
- Inclusions: None known
- Exclusions: None known
- Ownership: Less than a year
Estimated market value
Not available
Estimated sales range
Not available
Not available
Price history
| Date | Event | Price |
|---|---|---|
| 10/9/2026 | Price change | $344,900-1.4%$197/sqft |
Source:  Doorify MLS #10178716 Report a problem Doorify MLS #10178716 Report a problem | ||
| 7/8/2026 | Listed for sale | $349,900+446.7%$199/sqft |
Source: Doorify MLS #10178716 Report a problem | ||
| 4/16/2026 | Sold | $64,000+82.9%$36/sqft |
Source: Public Record Report a problem | ||
| 12/18/2025 | Sold | $35,000-37.5%$20/sqft |
Source: Public Record Report a problem | ||
| 1/23/2025 | Listing removed | $55,999$32/sqft |
Source:  Canopy MLS as distributed by MLS GRID #4205332 Report a problem Canopy MLS as distributed by MLS GRID #4205332 Report a problem | ||
| 1/2/2025 | Price change | $55,999-1.8%$32/sqft |
Source: Canopy MLS as distributed by MLS GRID #4205332 Report a problem | ||
| 12/26/2024 | Price change | $56,999-1.7%$32/sqft |
Source: Canopy MLS as distributed by MLS GRID #4205332 Report a problem | ||
| 12/18/2024 | Price change | $57,999-1.7%$33/sqft |
Source: Canopy MLS as distributed by MLS GRID #4205332 Report a problem | ||
| 12/11/2024 | Price change | $58,999-1.7%$34/sqft |
Source: Canopy MLS as distributed by MLS GRID #4205332 Report a problem | ||
| 12/5/2024 | Listed for sale | $59,999+140%$34/sqft |
Source: Canopy MLS as distributed by MLS GRID #4205332 Report a problem | ||
| 2/19/2008 | Sold | $25,000$14/sqft |
Source: Public Record Report a problem | ||
Public tax history
| Year | Property taxes | Tax assessment |
|---|---|---|
| 2025 | $177 +1.5% | $25,370 |
| 2024 | $174 | $25,370 |
| 2023 | $174 | $25,370 |
| 2022 | $174 -31.3% | $25,370 -15.4% |
| 2021 | $254 | $30,000 |
| 2020 | $254 | $30,000 |
| 2019 | $254 +1.2% | $30,000 |
| 2018 | $251 +20.7% | $30,000 |
| 2017 | $208 | $30,000 +20% |
| 2016 | -- | $25,000 |
| 2015 | -- | $25,000 +38.9% |
| 2008 | -- | $18,000 |
| 2007 | -- | $18,000 |
| 2006 | -- | $18,000 |
| 2005 | -- | $18,000 |
| 2004 | -- | $18,000 |
| 2003 | -- | $18,000 |
| 2001 | -- | -- |
| 2000 | -- | -- |
Find assessor info on the county website
Monthly payment
Est. payment
Payment breakdown
Explore the cost of this home by adjusting the details. Changes won't be saved.Climate risks
Neighborhood: 28339
Nearby schools
Schools provided by the listing agent
- Middle: Coats-Erwin Middle School
- High: Triton High School
Source: LPRMLS. This data may not be complete. We recommend contacting the local school district to confirm school assignments for this home.


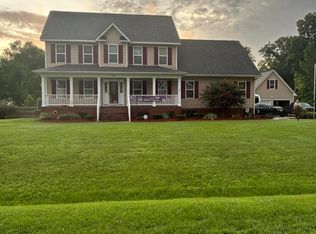
Similar homes
- $339,9954 bd2 ba1.8k sqft365 Thorntons Creek Dr, Harnett, NC 28376New Construction
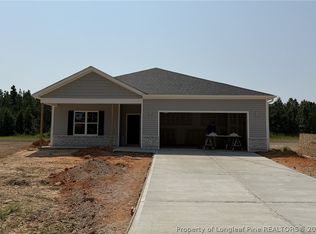 MLS ID #766877, WELCOME HOME TEAM POWERED BY KELLER WILLIAMS REALTY, KELLER WILLIAMS REALTY (FAYETTEVILLE). LPRMLS
 - $349,9004 bd3 ba2.1k sqft193 Falls Of The Cape Dr, Lillington, NC 27546New Construction
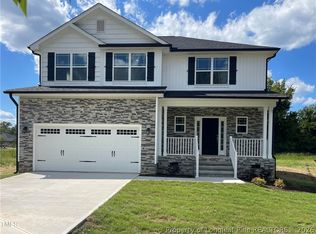 MLS ID #770351, RICHARD EASON, ADAMS HOMES. LPRMLS
 - $269,9993 bd3 ba1.6k sqft205 4th St, Erwin, NC 28339New Construction
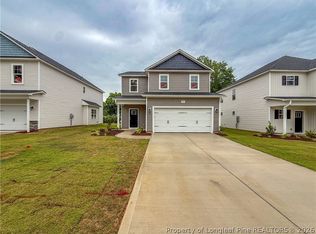 MLS ID #762072, LAUREN FURR, COLDWELL BANKER ADVANTAGE - FAYETTEVILLE. LPRMLS
 - $310,0003 bd2 ba1.5k sqft7759 Lucinda Ln, Linden, NC 28356For Sale
 MLS ID #770367, KATHERINE SMITH, COLDWELL BANKER ADVANTAGE - FAYETTEVILLE. LPRMLS
