Discover the charm of our Magnolia Model—a perfect blend of countryside
tranquility and convenient living just minutes from it all.
This beautifully designed 3-bedroom, 2.5-bath home welcomes you with a
bright, open family room featuring built-in bookcases flanking a cozy
fireplace—creating the perfect spot to unwind or entertain. The space flows
effortlessly into a stylish kitchen with blue flower granite countertops, a
center island, tile backsplash, and a dining area made for memorable
gatherings. Durable LVP flooring throughout all public and wet areas adds
both beauty and practicality.
Need extra space? The main floor offers a versatile 90+ sq ft flex room ideal
for a home office, playroom, or creative space, plus a handy mudroom to
keep life organized.
Upstairs, the Magnolia shines with three spacious bedrooms, including a
luxurious primary suite boasting an ensuite bath with a double vanity,
oversized shower, and a roomy walk-in closet. The convenience of a second-
floor laundry room makes everyday living effortless.
Additional perks include stainless steel appliances and impeccable
craftsmanship throughout. Best of all, this gem is nestled in the highly
desirable Gray’s Creek School District, making it a top choice for families
seeking quality and community.
Don’t miss your chance to call this exceptional home yours—where comfort,
style, and location come together beautifully.
New construction
$349,706
4828 Danastas Ave Lot 31, Hope Mills, NC 28348
3beds
1,992sqft
Single Family Residence
Built in 2026
9,147 Square Feet Lot
$349,400 Zestimate®
$176/sqft
$31/mo HOA
What's special
Oversized showerThree spacious bedroomsCenter islandBright open family roomTile backsplashRoomy walk-in closetLuxurious primary suite
- 88 days |
- 14 |
- 2 |
Zillow last checked:
Listing updated:
Listed by:
APRIL STEPHENS,
EXP REALTY OF TRIANGLE NC,
BILL SNUGGS,
EXP REALTY LLC
Source: LPRMLS,MLS#: 763040 Originating MLS: Longleaf Pine Realtors
Originating MLS: Longleaf Pine RealtorsFacts & features
Interior
Bedrooms & bathrooms
- Bedrooms: 3
- Bathrooms: 3
- Full bathrooms: 2
- 1/2 bathrooms: 1
Heating
- Central, Electric
Cooling
- Has cooling: Yes
Appliances
- Included: Dishwasher, Electric Range, Microwave
- Laundry: Upper Level
Features
- Double Vanity, Entrance Foyer, Granite Counters, Kitchen Island, Kitchen/Dining Combo, Open Floorplan, Pantry, Smooth Ceilings, Walk-In Closet(s), Walk-In Shower
- Flooring: Carpet, Vinyl
- Basement: None
- Has fireplace: No
- Fireplace features: None
Interior area
- Total interior livable area: 1,992 sqft
Property
Parking
- Total spaces: 2
- Parking features: Attached, Garage
- Attached garage spaces: 2
Features
- Levels: Two
- Stories: 2
- Patio & porch: Covered, Front Porch, Patio, Porch
- Exterior features: Porch, Patio
Lot
- Size: 9,147 Square Feet
- Features: < 1/4 Acre
Details
- Parcel number: 0403646430
- Special conditions: Standard
Construction
Type & style
- Home type: SingleFamily
- Architectural style: Two Story
- Property subtype: Single Family Residence
Materials
- Vinyl Siding
Condition
- New Construction
- New construction: Yes
- Year built: 2026
Details
- Warranty included: Yes
Utilities & green energy
- Sewer: Public Sewer
- Water: Public
Community & HOA
Community
- Security: Smoke Detector(s)
- Subdivision: Sheffield Farm N
HOA
- Has HOA: Yes
- HOA fee: $375 annually
- HOA name: Block Realty
Location
- Region: Hope Mills
Financial & listing details
- Price per square foot: $176/sqft
- Date on market: 5/22/2026
- Cumulative days on market: 89 days
- Listing terms: Cash,Conventional,FHA,New Loan,VA Loan
- Inclusions: N/A
- Exclusions: N/A
- Ownership: Less than a year
Estimated market value
$349,400
$332,000 - $367,000
$2,172/mo
Price history
| Date | Event | Price |
|---|---|---|
| 5/21/2026 | Listed for sale | $349,706$176/sqft |
Source:  Doorify MLS #10168916 Report a problem Doorify MLS #10168916 Report a problem | ||
Public tax history
Tax history is unavailable.
Monthly payment
Est. payment
Payment breakdown
Explore the cost of this home by adjusting the details. Changes won't be saved.Climate risks
Neighborhood: 28348
Nearby schools
GreatSchools rating
- 3/10Erwin ElementaryGrades: PK-5Distance: 2.1 mi
- 2/10Coats-Erwin MiddleGrades: 6-8Distance: 1.7 mi
- 4/10Triton HighGrades: 9-12Distance: 1.3 mi
Schools provided by the listing agent
- Middle: Grays Creek Middle School
- High: Grays Creek Senior High
Source: LPRMLS. This data may not be complete. We recommend contacting the local school district to confirm school assignments for this home.
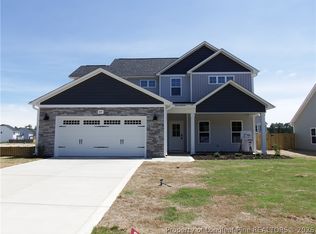
- $349,7063 bd3 ba1.9k sqft4815 Danastas Ave, Hope Mills, NC 28348Sold
- $---- sqftIlas Way, Dunn, NC 28334Off Market

- $325,00020.3 acres0 Ashe Ave, Dunn, NC 28334Pending

- $278,400-- bd-- ba1.5k sqft2433 Ashe Ave, Dunn, NC 28334Off Market
- $203,4003 bd1 ba1k sqft2282 Ashe Ave, Dunn, NC 28334Off Market
- $332,800-- bd-- ba1.8k sqft2459 Ashe Ave, Dunn, NC 28334Off Market
- $155,3003 bd1 ba1k sqft2228 Ashe Ave, Dunn, NC 28334Off Market
- $35,000-- bd-- ba-- sqft2436 Ashe Ave, Dunn, NC 28334Sold
A local agent can set up tours, give advice and negotiate with sellers.
A local lender can help you make sure your offer is ready when you are.
Similar homes
- $299,7063 bd3 ba1.8k sqft19 Baxley Dr Lot 27, Dunn, NC 28334New Construction
 MLS ID #762713, APRIL STEPHENS, EXP REALTY OF TRIANGLE NC. LPRMLS
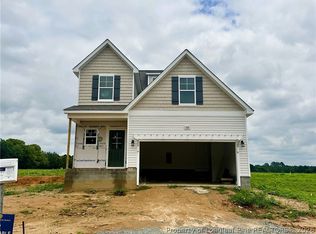
 - $364,9903 bd3 ba1.7k sqft188 Maverick Ln Lot 9, Dunn, NC 28334New Construction
 MLS ID #761672, MATT HELMICK, DREAM FINDERS REALTY, LLC.. LPRMLS
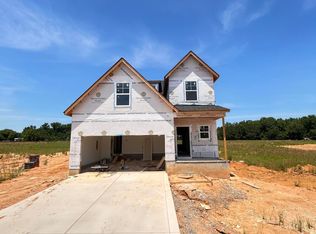
 - $374,9903 bd3 ba1.7k sqft436 Maverick Lane, Dunn, NC 28334New Construction
 Hive MLS
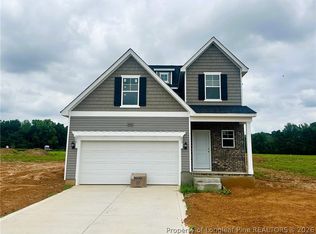
 - $374,9903 bd3 ba1.7k sqft436 Maverick Ln Lot 20, Dunn, NC 28334New Construction
 MLS ID #761676, MATT HELMICK, DREAM FINDERS REALTY, LLC.. LPRMLS
 - $349,9003 bd2 ba1.7k sqft199 Waters Edge Dr, Erwin, NC 28339New ConstructionMLS ID #765656, LARRY DAUGHTRY, RE/MAX SIGNATURE REALTY. LPRMLS
- $415,0005 bd3 ba2.5k sqft305 Planters Ln, Coats, NC 27521For SaleMLS ID #766831, HERITAGE HOMES GROUP POWERED BY KELLER WILLIAMS, KELLER WILLIAMS REALTY (FAYETTEVILLE). LPRMLS
- $339,9954 bd2 ba1.8k sqft365 Thorntons Creek Dr, Harnett, NC 28376New ConstructionMLS ID #766877, WELCOME HOME TEAM POWERED BY KELLER WILLIAMS REALTY, KELLER WILLIAMS REALTY (FAYETTEVILLE). LPRMLS
- $398,9903 bd3 ba2.2k sqft219 Maverick Lane, Dunn, NC 28334New ConstructionMLS ID #100571411, Team Dream, Dream Finders Realty LLC. Hive MLS
- $369,9954 bd3 ba2.3k sqft321 Thorntons Creek Drive, Erwin, NC 28339New ConstructionMLS ID #100593958, Brian O'Connell, Keller Williams Realty-Fayetteville. Hive MLS
- $329,9903 bd3 ba1.8k sqft26 Stone Creek Dr, Coats, NC 27521New ConstructionDream Finders Homes
- $392,9904 bd3 ba1.9k sqft417 Maverick Ln Lot 53, Dunn, NC 28334New ConstructionMLS ID #761677, MATT HELMICK, DREAM FINDERS REALTY, LLC.. LPRMLS
- $406,9904 bd3 ba1.9k sqft230 Maverick Ln Lot 11, Dunn, NC 28334New ConstructionMLS ID #765272, MATT HELMICK, DREAM FINDERS REALTY, LLC.. LPRMLS
- $426,9904 bd3 ba2.4k sqft332 Maverick Ln Lot 16, Dunn, NC 28334New ConstructionMLS ID #763259, MATT HELMICK, DREAM FINDERS REALTY, LLC.. LPRMLS
- $329,9903 bd3 ba1.8k sqft38 Stone Creek Dr Lot 5, Coats, NC 27521New ConstructionLPRMLS
- $417,9904 bd3 ba2.4k sqft388 Maverick Ln Lot 18, Dunn, NC 28334New ConstructionMLS ID #761673, MATT HELMICK, DREAM FINDERS REALTY, LLC.. LPRMLS
- $329,9903 bd3 ba1.8k sqft102 Stone Creek Dr Lot 13, Coats, NC 27521New ConstructionLPRMLS
- $329,9903 bd3 ba1.8k sqft86 Stone Creek Dr Lot 11, Coats, NC 27521New ConstructionLPRMLS
- $334,9904 bd3 ba1.9k sqft94 Stone Creek Dr Lot 12, Coats, NC 27521New ConstructionLPRMLS
- $334,9904 bd3 ba1.9k sqft42 Stone Creek Dr Lot 6, Coats, NC 27521New ConstructionLPRMLS
- $329,9903 bd3 ba1.8k sqft44 Stone Creek Dr Lot 7, Coats, NC 27521New ConstructionLPRMLS
