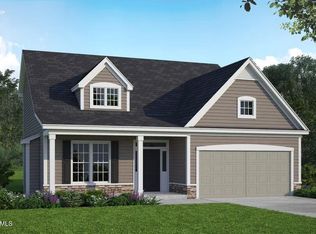
Discover elevated living in Cameron Crossing, where timeless design meets the serenity of expansive, private homesites. The Belair floor plan offers a beautifully balanced 1.5-story layout featuring 4 bedrooms, 3 full bathrooms, and thoughtfully designed spaces that blend comfort with sophistication. The main level showcases three spacious bedrooms, including a luxurious primary suite with elegant tray ceilings and a spa-inspired bath complete with a garden tub and separate stand-up shower. The open-concept design is ideal for both everyday living and upscale entertaining, offering seamless flow and natural light throughout. Upstairs, a private guest suite with a full bath and a versatile recreation room creates the perfect retreat for visitors, hobbies, or additional living space. This flexible layout enhances both privacy and functionality for modern lifestyles. Set on a large 2-acre homesite, this property delivers the rare combination of space, privacy, and refined new construction living. A 2-car garage completes this exceptional offering in one of the area's most desirable communities.
New construction
Price cut: $18K (7/13)
$426,990
332 Maverick Ln Lot 16, Dunn, NC 28334
4beds
2,437sqft
:
Get pre-qualified$2,576/mo
Single Family Residence
Built in 2026
2.03 Acres Lot
$-- Zestimate®
$175/sqft
$50/mo HOA
What's special
Elegant tray ceilingsVersatile recreation roomSeparate stand-up showerSpa-inspired bathLuxurious primary suiteGarden tubOpen-concept design
- 66 days |
- 12 |
- 2 |
Zillow last checked:
Listing updated:
Listed by:
MATT HELMICK,
DREAM FINDERS REALTY, LLC.
Source: LPRMLS,MLS#: 763259 Originating MLS: Longleaf Pine Realtors
Originating MLS: Longleaf Pine RealtorsFacts & features
Interior
Bedrooms & bathrooms
- Bedrooms: 4
- Bathrooms: 3
- Full bathrooms: 3
Heating
- Heat Pump
Cooling
- Central Air
Appliances
- Included: Dishwasher, Electric Oven, Electric Range, Microwave, Stainless Steel Appliance(s), Water Heater
- Laundry: Washer Hookup, Dryer Hookup, Main Level
Features
- Attic, Breakfast Area, Tray Ceiling(s), Ceiling Fan(s), Double Vanity, Eat-in Kitchen, Garden Tub/Roman Tub, Kitchen Island, Kitchen/Dining Combo, Primary Downstairs, Loft, Open Concept, Pantry, Quartz Counters, Smooth Ceilings, Separate Shower, Water Closet(s), Walk-In Closet(s), Walk-In Shower
- Flooring: Carpet, Laminate, Tile
- Basement: None
- Number of fireplaces: 1
- Fireplace features: Electric, Family Room
Interior area
- Total interior livable area: 2,437 sqft
Property
Parking
- Total spaces: 2
- Parking features: Attached, Garage
- Attached garage spaces: 2
Features
- Levels: Two
- Stories: 2
- Patio & porch: Covered, Patio, Porch
- Exterior features: Rain Gutters
Lot
- Size: 2.03 Acres
- Features: 2-3 Acres, Backs To Trees
Details
- Parcel number: 0599838810.000
- Special conditions: None
Construction
Type & style
- Home type: SingleFamily
- Architectural style: Two Story
- Property subtype: Single Family Residence
Materials
- Shake Siding, Stone Veneer, Vinyl Siding, Wood Frame
Condition
- New Construction
- New construction: Yes
- Year built: 2026
Details
- Warranty included: Yes
Utilities & green energy
- Sewer: Septic Tank
- Water: Public
Community & HOA
Community
- Features: Street Lights
- Security: Smoke Detector(s)
- Subdivision: Cameron Crossing
HOA
- Has HOA: Yes
- HOA fee: $600 annually
- HOA name: Cameron Crossing Homeowners Association, Inc.
Location
- Region: Dunn
Financial & listing details
- Price per square foot: $175/sqft
- Date on market: 5/26/2026
- Cumulative days on market: 66 days
- Listing terms: Cash,New Loan
- Inclusions: none
- Exclusions: none
- Ownership: Less than a year
- Road surface type: Paved
Estimated market value
Not available
Estimated sales range
Not available
Not available
Price history
| Date | Event | Price |
|---|---|---|
| 7/13/2026 | Price change | $426,990-4%$175/sqft |
Source:  LPRMLS #763259 Report a problem LPRMLS #763259 Report a problem | ||
| 6/9/2026 | Price change | $444,990-5.3%$183/sqft |
Source: LPRMLS #763259 Report a problem | ||
| 5/26/2026 | Listed for sale | $469,990$193/sqft |
Source: LPRMLS #763259 Report a problem | ||
Public tax history
Tax history is unavailable.
Monthly payment
Est. payment
Payment breakdown
Explore the cost of this home by adjusting the details. Changes won't be saved.Climate risks
Neighborhood: 28334
Nearby schools
GreatSchools rating
- 4/10Coats ElementaryGrades: PK-5Distance: 1.5 mi
- 2/10Coats-Erwin MiddleGrades: 6-8Distance: 0.7 mi
- 4/10Triton HighGrades: 9-12Distance: 3.1 mi
Schools provided by the listing agent
- Middle: Harnett - Coats - Erwin
- High: Harnett - Triton
Source: LPRMLS. This data may not be complete. We recommend contacting the local school district to confirm school assignments for this home.
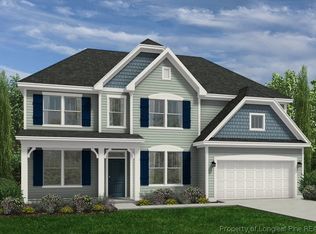
- $461,9904 bd3 ba2.8k sqft318 Maverick Ln LOT 15, Dunn, NC 28334New Construction
- $113,0003.56 Acres0 Erwin Chapel Rd #4, Dunn, NC 28334Sold
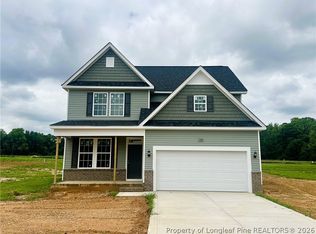
- $417,9904 bd3 ba2.4k sqft388 Maverick Ln LOT 18, Dunn, NC 28334New Construction
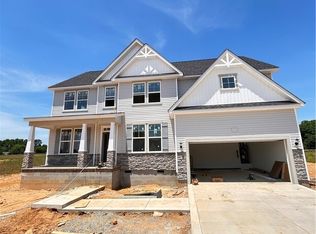
- $454,9904 bd3 ba2.8k sqft410 Maverick Ln LOT 19, Dunn, NC 28334New Construction
- $392,9904 bd3 ba1.9k sqft417 Maverick Ln LOT 53, Dunn, NC 28334New Construction
- $470,9904 bd3 ba2.8k sqft254 Maverick Ln LOT 12, Dunn, NC 28334New Construction
- $671,500-- bd-- ba-- sqftErwin Chapel Rd, Dunn, NC 28334Sold
- $406,9904 bd3 ba1.9k sqft230 Maverick Ln, Dunn, NC 28334New Construction
A local agent can set up tours, give advice and negotiate with sellers.
Similar homes
- $426,9904 bd3 ba2.2k sqft332 Maverick Lane, Dunn, NC 28334New Construction

 MLS ID #100576778, Team Dream, Dream Finders Realty LLC. Hive MLS
 - $417,9904 bd3 ba2.4k sqft388 Maverick Ln Lot 18, Dunn, NC 28334New ConstructionMLS ID #761673, MATT HELMICK, DREAM FINDERS REALTY, LLC.. LPRMLS
- $449,9904 bd3 ba2.8k sqft168 Maverick Ln Lot 8, Dunn, NC 28334New Construction
 MLS ID #761671, MATT HELMICK, DREAM FINDERS REALTY, LLC.. LPRMLS
 - $406,9904 bd3 ba1.9k sqft230 Maverick Lane, Dunn, NC 28334New Construction
 MLS ID #100585847, Team Dream, Dream Finders Realty LLC. Hive MLS
 - $474,9904 bd3 ba2.8k sqft280 Maverick Lane, Dunn, NC 28334New ConstructionMLS ID #100585849, Team Dream, Dream Finders Realty LLC. Hive MLS
- from $420,9003 bd3 ba2.8k sqftJessamine Plan, Cameron Crossing, Dunn, NC 28334New ConstructionDream Finders Homes
- $364,9903 bd3 ba1.7k sqft188 Maverick Ln Lot 9, Dunn, NC 28334New ConstructionMLS ID #761672, MATT HELMICK, DREAM FINDERS REALTY, LLC.. LPRMLS
- $409,9004 bd3 ba2.1k sqft5090 Ross West Rd, Dunn, NC 28334New ConstructionMLS ID #759172, LONGLEAF TEAM POWERED BY LONGLEAF PROPERTIES, LONGLEAF PROPERTIES OF SANDHILLS LLC.. LPRMLS
- $437,5814 bd3 ba2.5k sqft223 Mistflower Ln, Fuquay Varina, NC 27526New Construction
 MLS ID #10167926, Sandra Archer. Doorify MLS
 - $374,0004 bd3 ba2.5k sqft28 Lowell Cv Lot 6, Angier, NC 27501New ConstructionMLS ID #10165956, Clark Brantley. Doorify MLS
- $440,0334 bd3 ba2.9k sqft35 Walnut Woods Way, Fuquay Varina, NC 27526New ConstructionMLS ID #10172181, L. Calvin Ramsey. Doorify MLS
- from $420,9904 bd4 ba3.1k sqftNorris Plan, Blake Pond, Lillington, NC 27546New ConstructionDRB Homes
- $453,5054 bd3 ba2.5k sqft18 Baryton Way, Fuquay Varina, NC 27526New ConstructionMLS ID #10173971, Donna Bennett. Doorify MLS
- $389,9004 bd3 ba2.3k sqft308 Black Duck Ln, Lillington, NC 27546New ConstructionCaviness & Cates
- $429,7535 bd3 ba2.7k sqft229 Frasier Fir Way, Lillington, NC 27546New ConstructionMLS ID #10165980, L. Calvin Ramsey. Doorify MLS
- $465,8404 bd5 ba3.1k sqft109 Tee Time Ter, Benson, NC 27504New ConstructionMLS ID #10170179, Donald Tracy. Doorify MLS
- from $440,9003 bd3 ba2.7k sqftThe Birch II A Plan, Tobacco Road, Angier, NC 27501New ConstructionDavidson Homes, Inc.
- $345,9904 bd3 ba2.2k sqft105 Lawbacher Drive, Lillington, NC 27546New ConstructionHive MLS
- from $399,9004 bd3 ba2.4k sqftCypress Plan, Black Forest Pointe, Benson, NC 27504New ConstructionEastwood Homes
- $349,9904 bd3 ba2.4k sqft66 Eddie Court, Bunnlevel, NC 28323New ConstructionMLS ID #100574305, Team Dream, Dream Finders Realty LLC. Hive MLS
