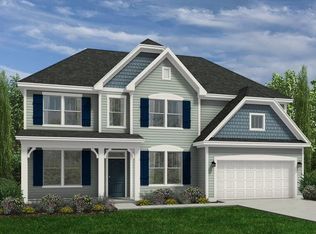
Welcome to Cameron Crossing, where thoughtfully designed new construction meets the tranquility of expansive homesites surrounded by natural beauty. The Kent floor plan offers 4 bedrooms, 2.5 bathrooms, and approximately 1,982 square feet of well-balanced living space that delivers both sophistication and everyday livability. The main level features a private primary suite, creating a comfortable and convenient retreat on the first floor. The open-concept living area offers a seamless flow between spaces, ideal for both relaxing and entertaining. Upstairs, three additional bedrooms, a full bathroom, and a spacious loft provide flexible living space perfect for guests, work, or recreation while overlooking the main living area below. Situated on a generous 0.59-acre homesite, this property offers a rare opportunity to enjoy added privacy and outdoor living, enhanced by an optional covered porch that extends the living space outdoors. Cameron Crossing continues to attract buyers seeking space, value, and a peaceful setting in one of the area's most desirable and growing communities. A 2-car garage completes this exceptional new construction opportunity.
New construction
$406,990
230 Maverick Ln, Dunn, NC 28334
4beds
1,982sqft
Single Family Residence
Built in 2026
0.59 Acres Lot
$406,600 Zestimate®
$205/sqft
$50/mo HOA
What's special
- 108 days
- 13
- 0
Zillow last checked:
Listing updated:
Listed by:
Matt Goss 919-801-8247,
Dream Finders Realty LLC,
TEAM DREAM 910-249-4529,
DREAM FINDERS REALTY, LLC.
Source: Doorify MLS,MLS#: 10177609
Facts & features
Interior
Bedrooms & bathrooms
- Bedrooms: 4
- Bathrooms: 3
- Full bathrooms: 2
- 1/2 bathrooms: 1
- Main level bedrooms: 1
Primary bedroom
- Level: Main
Heating
- Heat Pump
Cooling
- Central Air
Features
- Kitchen Island, Open Floorplan, Walk-In Closet(s)
- Flooring: Carpet, Ceramic Tile, Laminate
- Number of fireplaces: 1
- Fireplace features: Electric, Living Room
Interior area
- Total structure area: 1,982
- Total interior livable area: 1,982 sqft
- Finished area above ground: 1,982
- Finished area below ground: 0
Property
Parking
- Total spaces: 2
- Parking features: Garage
- Garage spaces: 2
Features
- Levels: Two
- Stories: 2
- Patio & porch: Covered, Front Porch, Rear Porch
Lot
- Size: 0.59 Acres
Details
- Parcel number: 070598 0030 11
- Special conditions: Standard
Construction
Type & style
- Home type: SingleFamily
- Architectural style: Traditional
- Property subtype: Single Family Residence
Materials
- Vinyl Siding
- Foundation: Block, Stem Walls
- Roof: Shingle
Condition
- New construction: Yes
- Year built: 2026
- Major remodel year: 2026
Utilities & green energy
- Sewer: Septic Tank
- Water: Public
Community & HOA
Community
- Subdivision: Cameron Crossing
HOA
- Has HOA: Yes
- Services included: None
- HOA fee: $600 annually
- HOA name: Cameron Crossing Homeowners Association, Inc.
Location
- Region: Dunn
Financial & listing details
- Price per square foot: $205/sqft
- Date on market: 7/1/2026
- Listing agreement: Exclusive Right To Sell
- Listing terms: Cash,Conventional,FHA,USDA Loan,VA Loan
Estimated market value
$406,600
$386,000 - $427,000
$2,258/mo
Price history
| Date | Event | Price |
|---|---|---|
| 7/13/2026 | Price change | $406,990-2.9%$205/sqft |
Source:  Hive MLS #100585847 Report a problem Hive MLS #100585847 Report a problem | ||
| 7/1/2026 | Listed for sale | $418,990$211/sqft |
Source:  Doorify MLS #10177609 Report a problem Doorify MLS #10177609 Report a problem | ||
Public tax history
Tax history is unavailable.
Monthly payment
Est. payment
Payment breakdown
Explore the cost of this home by adjusting the details. Changes won't be saved.Climate risks
Neighborhood: 28334
Nearby schools
Schools provided by the listing agent
- Elementary: Harnett - Coats Elementary
- Middle: Harnett - Coats Erwin Middle
- High: Harnett - Triton High
Source: Doorify MLS. This data may not be complete. We recommend contacting the local school district to confirm school assignments for this home.
Similar homes
- $426,9904 bd3 ba2.2k sqft332 Maverick Ln, Dunn, NC 28334New Construction

 MLS ID #10169714, Brad Norris. Doorify MLS
 - $429,9904 bd3 ba2.2k sqft208 Maverick Ln, Dunn, NC 28334New Construction
 MLS ID #10167773, Brad Norris. Doorify MLS
 - $461,9904 bd3 ba2.8k sqft318 Maverick Ln, Dunn, NC 28334New Construction
 MLS ID #10177613, Brad Norris. Doorify MLS
 - $474,9904 bd3 ba2.8k sqft280 Maverick Ln, Dunn, NC 28334New Construction
 MLS ID #10177610, Brad Norris. Doorify MLS
 - $376,9903 bd3 ba1.7k sqft300 Maverick Ln, Dunn, NC 28334New ConstructionMLS ID #10169712, Brad Norris. Doorify MLS
- $470,9904 bd3 ba2.8k sqft254 Maverick Ln, Dunn, NC 28334New ConstructionMLS ID #10167775, Brad Norris. Doorify MLS
- $359,0784 bd3 ba2.2k sqft69 Bainbridge Ct #89, Angier, NC 27501New ConstructionMLS ID #10196228, Clark Brantley. Doorify MLS
- $353,4564 bd3 ba2.2k sqftMeriwether, Angier, NC 27501New ConstructionMLS ID #10196256, Clark Brantley. Doorify MLS
- $429,0003 bd3 ba2k sqft1648 Woodmen Rd, Benson, NC 27504New ConstructionMLS ID #10188597, Nicholas Byrd. Doorify MLS
- $412,8403 bd2 ba2.3k sqft30 Mulligan Ave, Benson, NC 27504New ConstructionMLS ID #10192321, Donald Tracy. Doorify MLS
- $449,7003 bd2 ba2k sqft151 Anna Wells Way, Lillington, NC 27546New ConstructionDoorify MLS
- $489,5004 bd3 ba2.5k sqftDream Finders Homes LLC, Benson, NC 27504New ConstructionDoorify MLS
