Welcome to Cameron Crossing, where thoughtfully designed new construction meets the peace and privacy of expansive homesites surrounded by natural beauty. The Intrigue floor plan offers 3 bedrooms, 2.5 bathrooms, and a well-balanced layout designed for elevated comfort and everyday livability. The main level features a private primary suite, creating a true retreat with convenient single-level living. This thoughtfully placed sanctuary enhances both privacy and functionality while keeping the heart of the home open and inviting for daily living and entertaining. Upstairs, secondary bedrooms and a full bathroom provide comfortable accommodations for family or guests, along with flexible space that adapts easily to a variety of lifestyle needs while maintaining separation from the main living areas below. Situated on a generous 0.58-acre homesite, this property delivers a rare combination of space, privacy, and refined new construction living in one of the area's most desirable communities. A 2-car garage completes this exceptional offering.
New construction
Price cut: $9K (7/31)
$364,990
188 Maverick Ln, Dunn, NC 28334
3beds
1,735sqft
Single Family Residence
Built in 2026
0.58 Acres Lot
$364,400 Zestimate®
$210/sqft
$50/mo HOA
What's special
Private primary suite
- 198 days
- 6
- 0
Zillow last checked:
Listing updated:
Listed by:
Brad Norris 910-988-4888,
Dream Finders Realty LLC,
TEAM DREAM 910-249-4529,
DREAM FINDERS REALTY, LLC.
Source: Doorify MLS,MLS#: 10159278
Facts & features
Interior
Bedrooms & bathrooms
- Bedrooms: 3
- Bathrooms: 3
- Full bathrooms: 2
- 1/2 bathrooms: 1
- Main level bedrooms: 1
Primary bedroom
- Level: Main
Heating
- Heat Pump
Cooling
- Central Air
Features
- Flooring: Carpet, Ceramic Tile, Laminate
Interior area
- Total structure area: 1,735
- Total interior livable area: 1,735 sqft
- Finished area above ground: 1,735
- Finished area below ground: 0
Property
Parking
- Total spaces: 2
- Parking features: Garage
- Garage spaces: 2
Features
- Levels: Two
- Stories: 2
Lot
- Size: 0.58 Acres
Details
- Parcel number: 070598 0030 09
- Special conditions: Standard
Construction
Type & style
- Home type: SingleFamily
- Architectural style: Traditional
- Property subtype: Single Family Residence
Materials
- Vinyl Siding
- Foundation: Slab
- Roof: Aluminum,Shingle
Condition
- New construction: Yes
- Year built: 2026
- Major remodel year: 2026
Utilities & green energy
- Sewer: Septic Tank
- Water: Public
Community & HOA
Community
- Subdivision: Cameron Crossing
HOA
- Has HOA: Yes
- Services included: None
- HOA fee: $600 annually
- HOA name: Cameron Crossing Homeowners Association, Inc.
Location
- Region: Dunn
Financial & listing details
- Price per square foot: $210/sqft
- Date on market: 4/10/2026
- Listing agreement: Exclusive Right To Sell
- Listing terms: Cash,Conventional,FHA,USDA Loan,VA Loan
Estimated market value
$364,400
$346,000 - $383,000
$2,053/mo
Price history
| Date | Event | Price |
|---|---|---|
| 7/31/2026 | Price change | $364,990-2.4%$210/sqft |
Source:  Doorify MLS #10159278 Report a problem Doorify MLS #10159278 Report a problem | ||
| 7/13/2026 | Price change | $373,990-0.3%$216/sqft |
Source:  Hive MLS #100571404 Report a problem Hive MLS #100571404 Report a problem | ||
| 6/29/2026 | Price change | $374,990-3.8%$216/sqft |
Source: Doorify MLS #10159278 Report a problem | ||
| 5/12/2026 | Price change | $389,990+0.3%$225/sqft |
Source: Doorify MLS #10159278 Report a problem | ||
| 4/30/2026 | Price change | $388,990-3.7%$224/sqft |
Source: Doorify MLS #10159278 Report a problem | ||
| 4/10/2026 | Listed for sale | $403,990$233/sqft |
Source: Doorify MLS #10159278 Report a problem | ||
Public tax history
Tax history is unavailable.
Monthly payment
Est. payment
Payment breakdown
Explore the cost of this home by adjusting the details. Changes won't be saved.Climate risks
Neighborhood: 28334
Nearby schools
Schools provided by the listing agent
- Elementary: Harnett - Coats Elementary
- Middle: Harnett - Coats Erwin Middle
- High: Harnett - Triton High
Source: Doorify MLS. This data may not be complete. We recommend contacting the local school district to confirm school assignments for this home.

Similar homes
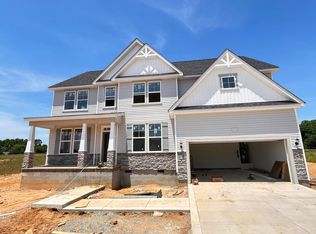
- $392,9904 bd3 ba1.9k sqft417 Maverick Ln, Dunn, NC 28334New Construction
 Doorify MLS
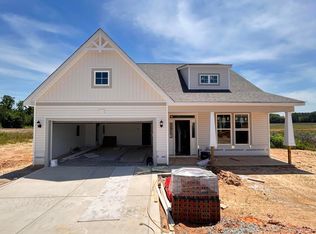
 - $389,5003 bd3 ba2.2k sqftDream Finders Homes LLC, Dunn, NC 28334New Construction
 Doorify MLS
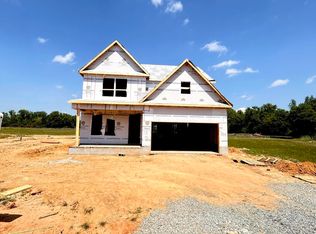
 - $417,9904 bd3 ba2.4k sqft388 Maverick Ln, Dunn, NC 28334New Construction
 Doorify MLS
 - $324,9004 bd3 ba1.8k sqft49 Verbena Point, Dunn, NC 28334New Construction
 Doorify MLS
 - $325,0004 bd3 ba2.2k sqft72 Betty Ann St, Dunn, NC 28334For SaleMLS ID #10160878, Olivia Scarborough. Doorify MLS
- $369,9954 bd3 ba2.3k sqft321 Thorntons Creek Drive, Erwin, NC 28339New Construction
 MLS ID #100593958, Brian O'Connell, Keller Williams Realty-Fayetteville. Hive MLS
 - $369,1423 bd3 ba2.2k sqftMcDowell, Angier, NC 27501New ConstructionMLS ID #10196054, Clark Brantley. Doorify MLS
- $359,0784 bd3 ba2.2k sqft69 Bainbridge Ct #89, Angier, NC 27501New ConstructionMLS ID #10196228, Clark Brantley. Doorify MLS
- $350,0053 bd3 ba2.2k sqftMeriwether, Angier, NC 27501New ConstructionDoorify MLS
- $353,4564 bd3 ba2.2k sqftMeriwether, Angier, NC 27501New ConstructionMLS ID #10196256, Clark Brantley. Doorify MLS
- $296,9003 bd2 ba1.5k sqft86 Harvest Hills Ln, Dunn, NC 28334New ConstructionMLS ID #10190415, Tony Lee. Doorify MLS
- $296,9003 bd2 ba1.5k sqft305 Phil Jack Rd, Dunn, NC 28334New ConstructionMLS ID #10190428, Tony Lee. Doorify MLS
- $290,9903 bd3 ba1.9k sqft29 Gresham Ct, Dunn, NC 28334New ConstructionDoorify MLS
