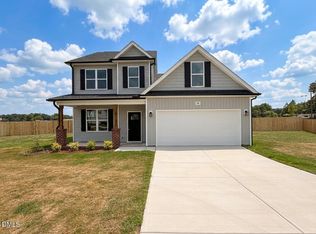
LIKE NEW and ready to impress, this 4-bedroom, 3 full bath home checks all the boxes! The open layout is perfect for entertaining, with a main-floor guest suite (with full bathroom) tucked privately at the rear--ideal for overnight stays. Upstairs features a spacious owner's suite with a soaking tub, separate shower, and a HUGE walk-in closet. Also upstairs are two additional bedrooms, laundry room, and a versatile loft for extra living space or hobbies.
For sale
Price cut: $10K (7/6)
$340,000
72 Betty Ann St, Dunn, NC 28334
4beds
2,267sqft
:
Get pre-qualified$2,073/mo
Single Family Residence, Residential
Built in 2022
0.45 Acres Lot
$339,000 Zestimate®
$150/sqft
$40/mo HOA
What's special
Separate showerHuge walk-in closetSoaking tub
- 107 days |
- 200 |
- 9 |
Zillow last checked:
Listing updated:
Listed by:
Olivia Scarborough 910-890-0913,
PEAK REALTY GROUP NC LLC,
Thomas Scarborough 910-890-1578,
PEAK REALTY GROUP NC LLC
Source: Doorify MLS,MLS#: 10160878
Facts & features
Interior
Bedrooms & bathrooms
- Bedrooms: 4
- Bathrooms: 3
- Full bathrooms: 3
Heating
- Central, Electric, Forced Air, Heat Pump
Cooling
- Ceiling Fan(s), Central Air, Electric, Heat Pump
Appliances
- Included: Dishwasher, Electric Range, Refrigerator
- Laundry: Electric Dryer Hookup, Laundry Room, Upper Level, Washer Hookup
Features
- Bathtub/Shower Combination, Ceiling Fan(s), Double Vanity, Eat-in Kitchen, Entrance Foyer, Kitchen Island, Kitchen/Dining Room Combination, Laminate Counters, Open Floorplan, Pantry, Separate Shower, Smart Thermostat, Smooth Ceilings, Soaking Tub, Walk-In Closet(s)
- Flooring: Carpet, Vinyl
- Windows: Blinds, Shutters
Interior area
- Total structure area: 2,267
- Total interior livable area: 2,267 sqft
- Finished area above ground: 2,267
- Finished area below ground: 0
Property
Parking
- Total spaces: 2
- Parking features: Driveway, Garage, Garage Faces Front
- Attached garage spaces: 2
Features
- Levels: Two
- Stories: 2
- Patio & porch: Front Porch, Patio
- Exterior features: Lighting, Rain Gutters
- Has view: Yes
Lot
- Size: 0.45 Acres
- Features: Cleared, Rectangular Lot
Details
- Parcel number: 0596945056.000
- Zoning: RD
- Special conditions: Standard
Construction
Type & style
- Home type: SingleFamily
- Architectural style: Traditional
- Property subtype: Single Family Residence, Residential
Materials
- Vertical Siding, Vinyl Siding
- Foundation: Slab
- Roof: Shingle
Condition
- New construction: No
- Year built: 2022
Utilities & green energy
- Sewer: Septic Tank
- Water: Public
- Utilities for property: Electricity Connected, Septic Connected, Water Connected
Community & HOA
Community
- Subdivision: Schabert Crossing
HOA
- Has HOA: Yes
- Services included: Unknown
- HOA fee: $480 annually
Location
- Region: Dunn
Financial & listing details
- Price per square foot: $150/sqft
- Tax assessed value: $317,031
- Annual tax amount: $2,291
- Date on market: 4/17/2026
Estimated market value
$339,000
$322,000 - $356,000
$2,214/mo
Price history
| Date | Event | Price |
|---|---|---|
| 7/6/2026 | Price change | $340,000-2.9%$150/sqft |
Source:  Doorify MLS #10160878 Report a problem Doorify MLS #10160878 Report a problem | ||
| 4/17/2026 | Listed for sale | $350,000+16%$154/sqft |
Source: Doorify MLS #10160878 Report a problem | ||
| 5/30/2023 | Sold | $301,689+0.2%$133/sqft |
Source:  LPRMLS #690409 Report a problem LPRMLS #690409 Report a problem | ||
| 3/10/2023 | Sold | $301,000+0%$133/sqft |
Source: Public Record Report a problem | ||
| 11/3/2022 | Pending sale | $300,940$133/sqft |
Source: LPRMLS #690409 Report a problem | ||
| 10/19/2022 | Price change | $300,940+0.8%$133/sqft |
Source: LPRMLS #690409 Report a problem | ||
| 8/8/2022 | Listed for sale | $298,640$132/sqft |
Source: LPRMLS #690409 Report a problem | ||
Public tax history
| Year | Property taxes | Tax assessment |
|---|---|---|
| 2025 | $2,292 +1.4% | $317,031 |
| 2024 | $2,260 +48.8% | $317,031 +2.9% |
| 2023 | $1,518 | $308,145 |
| 2022 | -- | -- |
Find assessor info on the county website
Monthly payment
Est. payment
Payment breakdown
Explore the cost of this home by adjusting the details. Changes won't be saved.Climate risks
Neighborhood: 28334
Nearby schools
GreatSchools rating
- 3/10Erwin ElementaryGrades: PK-5Distance: 1.8 mi
- 2/10Coats-Erwin MiddleGrades: 6-8Distance: 5.1 mi
- 4/10Triton HighGrades: 9-12Distance: 2.6 mi
Schools provided by the listing agent
- Elementary: Harnett - Erwin Elementary
- Middle: Harnett - Coats Erwin Middle
- High: Harnett - Triton High
Source: Doorify MLS. This data may not be complete. We recommend contacting the local school district to confirm school assignments for this home.
- $274,0003 bd3 ba1.7k sqft17 Mary Raymond Ln, Dunn, NC 28334Sold
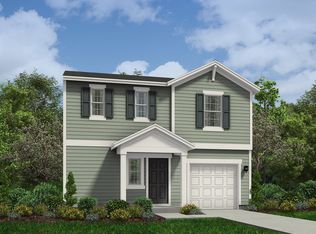
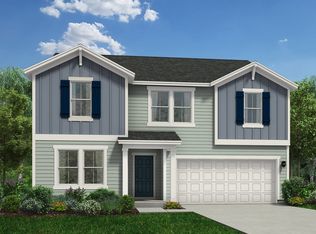
- $317,5004 bd3 ba2.4k sqft115 Mary Raymond Ln, Dunn, NC 28334Sold
- $279,500-- bd-- ba1.7k sqft38 Mary Raymond Ln, Dunn, NC 28334Sold
- $318,500-- bd-- ba2.3k sqft56 Mary Raymond Ln, Dunn, NC 28334Sold
- $7,030-- bd-- ba-- sqftNc 82, Dunn, NC 28334Off Market
- $310,500-- bd-- ba2.3k sqft37 Mary Raymond Ln, Dunn, NC 28334Sold
- $315,7934 bd3 ba2.2k sqft114 Mary Raymond Ln, Dunn, NC 28334Sold
- $317,7624 bd3 ba2.2k sqft18 Mary Raymond Ln, Dunn, NC 28334Sold
A local agent can set up tours, give advice and negotiate with sellers.
Similar homes
- $324,9954 bd3 ba2.1k sqftLongleaf B, Dunn, NC 28334New Construction
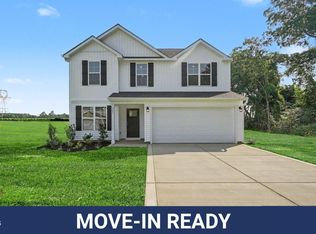
 MLS ID #10171997, Tammy Register. Doorify MLS
 - $319,9003 bd2 ba1.5k sqft79 Morrison Dr, Dunn, NC 28334For Sale
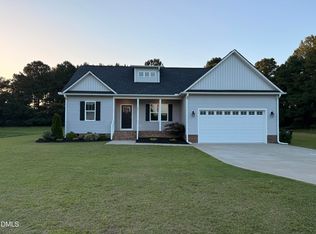 MLS ID #10177607, Kelly Thompson. Doorify MLS
 - $304,9954 bd3 ba1.8k sqftBonnett A, Dunn, NC 28334New Construction
 MLS ID #10162101, Tammy Register. Doorify MLS
 - $349,8004 bd3 ba2.1k sqft88 Sundrops Trl, Dunn, NC 28334New Construction
 Doorify MLS
 - $349,8004 bd3 ba2.2k sqft53 Sundrops Trl, Dunn, NC 28334New ConstructionDoorify MLS
- $314,7063 bd3 ba1.9k sqft202 Baxley Dr, Dunn, NC 28334New ConstructionMLS ID #10178179, April Stephens. Doorify MLS
- $419,9004 bd3 ba2.4k sqft800 Carolina Dr, Dunn, NC 28334For SaleMLS ID #10172475, Amanda Faircloth. Doorify MLS
- $319,9003 bd2 ba1.3k sqft1004 Butler Dr, Erwin, NC 28339For SaleMLS ID #10175958, Jan Norris. Doorify MLS
- $294,9953 bd2 ba1.7k sqftSunset A, Dunn, NC 28334New ConstructionMLS ID #10171980, Tammy Register. Doorify MLS
- $378,0003 bd3 ba2.5k sqft167 Stonehenge Dr, Dunn, NC 28334For SaleMLS ID #10167789, Meisha Spang. Doorify MLS
- $325,0004 bd3 ba2.1k sqft228 Monroe Fields Drive, Benson, NC 27504For Sale
 MLS ID #100589311, Eric Anderson, eXp Realty. Hive MLS
 - $--4 bd3 ba2k sqft251 Meadow Hills Dr, Four Oaks, NC 27524AuctionXome
- $330,0004 bd3 ba2.3k sqft145 Wood Point Drive, Lillington, NC 27546For SaleMLS ID #100591946, Stacy Whitcome, Hadley Properties Real Estate & Development. Hive MLS
- $348,9003 bd3 ba1.9k sqft176 Old Head Way, Fuquay Varina, NC 27526For SaleMLS ID #10182447, Genie Breault. Doorify MLS
- $325,0004 bd3 ba2.5k sqft687 Botanical Ct, Bunnlevel, NC 28323For SaleMLS ID #10179319, Jim Allen. Doorify MLS
- $339,9004 bd3 ba1.8k sqft358 Coleshill Rd, Angier, NC 27501For SaleMLS ID #10178541, Shannon Lee Pacitti. Doorify MLS
- $444,9904 bd3 ba2.8k sqft146 Maverick Lane, Dunn, NC 28334New ConstructionHive MLS
- $330,0003 bd2 ba1.3k sqft2781 Oak Grove Church Rd, Angier, NC 27501For SaleMLS ID #10175206, Kelly Sullivan. Doorify MLS
- $349,9004 bd3 ba2.1k sqft193 Falls Of The Cape Dr, Lillington, NC 27546New ConstructionMLS ID #10166191, Lisa Lovato. Doorify MLS
- $329,0004 bd3 ba2.2k sqft26 Alice Trace Pl #34, Angier, NC 27501New ConstructionDoorify MLS
