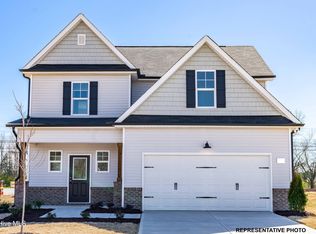
$15k use as you choose + FENCE! Fall in love with the stunning Els floor plan, perfectly situated on a large cul-de-sac lot! The first-floor main suite is a true retreat with tray ceiling, HUGE walk-in closet, and 5-ft tiled shower.
The kitchen is a chef's dream, featuring beautiful cabinetry, granite countertops, tile backsplash, stainless steel appliances, and a spacious island with seating. Gather in the living room with a cozy fireplace and built-in bookshelves, or take advantage of the large bonus room for a media space, office, or playroom.
Enjoy relaxing on the covered front and back porches, overlooking your expansive yard. Don't wait--this home won't last!
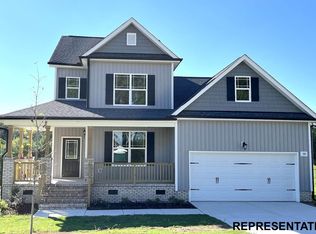
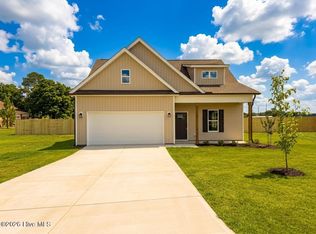
Photos of similar homes and cut sheets are for representation only and may include options, upgrades or elevations not included in this home.
Under contract
$349,800
88 Sundrops Trail, Dunn, NC 28334
4beds
2,190sqft
Single Family Residence
Built in 2025
0.67 Acres Lot
$349,200 Zestimate®
$160/sqft
$45/mo HOA
What's special
Cozy fireplaceFirst-floor main suiteTray ceilingExpansive yardSpacious island with seatingLarge cul-de-sac lotGranite countertops
- 340 days
- 19
- 1
Zillow last checked:
Listing updated:
Listed by:
Jaclyn Smith 919-813-0123,
HomeTowne Realty,
Mark Pahlmann 919-427-5232,
HomeTowne Realty
Source: Hive MLS,MLS#: 100537735 Originating MLS: Johnston County Association of REALTORS
Facts & features
Interior
Bedrooms & bathrooms
- Bedrooms: 4
- Bathrooms: 3
- Full bathrooms: 2
- 1/2 bathrooms: 1
Rooms
- Room types: Dining Room, Living Room, Laundry, Master Bedroom, Bedroom 2, Bedroom 3, Bedroom 4, Bonus Room
Primary bedroom
- Level: First
Bedroom 2
- Level: Second
Bedroom 3
- Level: Second
Bedroom 4
- Level: Second
Bonus room
- Level: Second
Dining room
- Level: First
Kitchen
- Level: First
Laundry
- Level: First
Living room
- Level: First
Heating
- Electric, Heat Pump, Zoned
Cooling
- Central Air, Zoned
Appliances
- Included: Built-In Microwave, Self Cleaning Oven, Dishwasher
- Laundry: Laundry Room
Features
- Master Downstairs, Walk-in Closet(s), Mud Room, Bookcases, Kitchen Island, Ceiling Fan(s), Pantry, Walk-In Closet(s)
- Flooring: Carpet, Laminate
- Number of fireplaces: 1
Interior area
- Total structure area: 2,190
- Total interior livable area: 2,190 sqft
Property
Parking
- Total spaces: 2
- Parking features: Garage Faces Front, Attached, Concrete, Garage Door Opener
- Attached garage spaces: 2
Features
- Levels: Two
- Stories: 2
- Patio & porch: Covered, Porch
- Fencing: Full,Back Yard,Wood,Fenced
- Has view: Yes
- View description: See Remarks
- Frontage type: See Remarks
Lot
- Size: 0.67 Acres
- Dimensions: 50 x 245 x 100 x 178 x 137
- Features: Cul-De-Sac
Details
- Parcel number: 071509 0037 26
- Zoning: RA-30
- Special conditions: Standard
Construction
Type & style
- Home type: SingleFamily
- Property subtype: Single Family Residence
Materials
- Shake Siding, Brick, Vinyl Siding, Wood Frame
- Foundation: Block
- Roof: Architectural Shingle
Condition
- New construction: Yes
- Year built: 2025
Utilities & green energy
- Sewer: Septic Tank
- Utilities for property: Cable Available, Water Connected
Community & HOA
Community
- Subdivision: Alton Fields
HOA
- Has HOA: Yes
- Amenities included: None
- HOA fee: $540 annually
- HOA name: Alton Fields HOA
- HOA phone: 919-322-4680
Location
- Region: Dunn
Financial & listing details
- Price per square foot: $160/sqft
- Date on market: 10/23/2025
- Cumulative days on market: 340 days
- Listing agreement: Exclusive Right To Sell
- Listing terms: Cash,Conventional,FHA,USDA Loan,VA Loan
- Road surface type: Paved
Estimated market value
$349,200
$332,000 - $367,000
$2,367/mo
Price history
| Date | Event | Price |
|---|---|---|
| 9/5/2026 | Contingent | $349,800$160/sqft |
Source:  Hive MLS #100537735 Report a problem | ||
| 9/5/2026 | Pending sale | $349,800$160/sqft |
Source:  Doorify MLS #10129353 Report a problem | ||
| 7/8/2026 | Price change | $349,8000%$160/sqft |
Source: Doorify MLS #10129353 Report a problem | ||
| 6/3/2026 | Price change | $349,9000%$160/sqft |
Source: Hive MLS #100537735 Report a problem | ||
| 12/8/2025 | Price change | $350,000-2.8%$160/sqft |
Source: Doorify MLS #10129353 Report a problem | ||
| 10/23/2025 | Listed for sale | $359,900$164/sqft |
Source: Hive MLS #100537735 Report a problem | ||
Public tax history
Tax history is unavailable.
Monthly payment
Est. payment
Payment breakdown
Explore the cost of this home by adjusting the details. Changes won't be saved.Climate risks
Neighborhood: 28334
Nearby schools
Schools provided by the listing agent
- Elementary: Erwin Elementary School
- Middle: Coats-Erwin Middle School
- High: Triton High School
Source: Hive MLS. This data may not be complete. We recommend contacting the local school district to confirm school assignments for this home.

Similar homes
- $324,9004 bd3 ba1.8k sqft49 Verbena Point, Dunn, NC 28334New Construction

 Doorify MLS
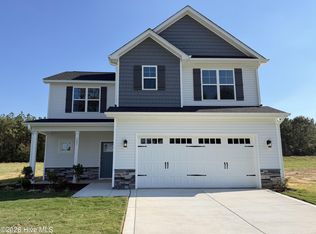
- $349,9954 bd3 ba1.9k sqft347 Thorntons Creek Drive, Erwin, NC 28339New Construction
 MLS ID #100594012, Brian O'Connell, Keller Williams Realty-Fayetteville. Hive MLS
- $325,0004 bd3 ba2.2k sqft72 Betty Ann St, Dunn, NC 28334For Sale
 MLS ID #10160878, Olivia Scarborough. Doorify MLS
- $369,9954 bd3 ba2.3k sqft387 Thorntons Creek Drive, Erwin, NC 28339New Construction
 MLS ID #100593994, Brian O'Connell, Keller Williams Realty-Fayetteville. Hive MLS
- $429,5004 bd3 ba2.8k sqft146 Maverick Ln, Dunn, NC 28334New ConstructionDoorify MLS
- $339,9954 bd2 ba1.8k sqft365 Thorntons Creek Drive, Erwin, NC 28339New ConstructionMLS ID #100594040, Brian O'Connell, Keller Williams Realty-Fayetteville. Hive MLS
- $369,9954 bd3 ba2.3k sqft321 Thorntons Creek Drive, Erwin, NC 28339New ConstructionMLS ID #100593958, Brian O'Connell, Keller Williams Realty-Fayetteville. Hive MLS
- $324,9953 bd2 ba1.6k sqft380 Thorntons Creek Drive, Erwin, NC 28339New ConstructionMLS ID #100594081, Brian O'Connell, Keller Williams Realty-Fayetteville. Hive MLS
- $334,9953 bd3 ba1.8k sqft406 Thorntons Creek Drive, Erwin, NC 28339New ConstructionMLS ID #100598944, Brian O'Connell, Keller Williams Realty-Fayetteville. Hive MLS
- $274,9003 bd2 ba1.2k sqft121 Longfield Court, Dunn, NC 28334New ConstructionMLS ID #100596251, Jaclyn Smith, HomeTowne Realty. Hive MLS
- $329,9004 bd3 ba1.5k sqft125 Wilson Street, Erwin, NC 28339New ConstructionMLS ID #100601174, Marsha House, EXP Realty LLC - C. Hive MLS
- $340,9003 bd2 ba1.6k sqft250 Mahogany Way, Four Oaks, NC 27524For SaleMLS ID #10199293, Delphine Camara. Doorify MLS
- $375,0003 bd2 ba1.8k sqft144 Wolfridge Ct, Willow Spring, NC 27592For SaleMLS ID #10196458, Laura Deitsch. Doorify MLS
- $361,9903 bd3 ba2.2k sqft180 E American Marigold Dr, Benson, NC 27504New ConstructionDoorify MLS
- $362,5003 bd3 ba1.7k sqft14 Silver Court, Smithfield, NC 27577New ConstructionMLS ID #100606219, Tammy Register, EXP Realty LLC - C. Hive MLS
- $359,0004 bd3 ba2.7k sqft138 Harriette Ct Lot 67, Lillington, NC 27546New ConstructionDoorify MLS
- $335,4003 bd3 ba1.6k sqft55 Hagood Street, Smithfield, NC 27577New ConstructionMLS ID #100606231, Tammy Register, EXP Realty LLC - C. Hive MLS
- $290,9903 bd3 ba1.9k sqft29 Gresham Ct, Dunn, NC 28334New ConstructionDoorify MLS
- $339,3454 bd3 ba1.9k sqft310 Peach Grove Way, Lillington, NC 27546New ConstructionDoorify MLS
- $379,9004 bd3 ba3k sqft133 Emma Court, Linden, NC 28356For SaleMLS ID #100599851, Deborah J Leonard, Coldwell Banker Advantage-Southern Pines. Hive MLS
