Fall in love with this beautiful new construction ranch home in the desirable Sawyer Ridge community with NO HOA! This home features a bright, open-concept layout filled with natural light and timeless design touches. Enjoy a spacious kitchen with granite countertops and a large island, a cozy living room with fireplace and built in bookshelves, and a back patio/deck perfect for relaxing or entertaining.
Style, comfort, and small-town charm -- this home has it all!
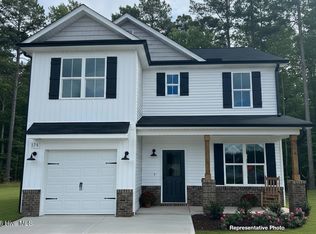
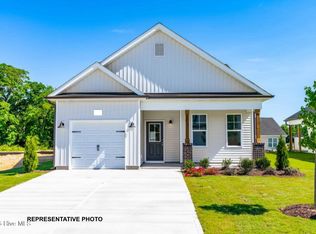
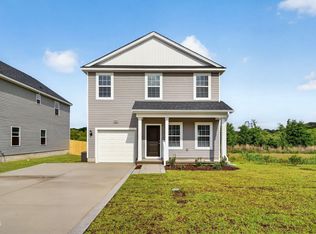
Photos of similar homes and cut sheets are for representation only and may include options, upgrades or elevations not included in this home.
New construction
$274,900
121 Longfield Court, Dunn, NC 28334
3beds
1,219sqft
Single Family Residence
Built in 2026
0.56 Acres Lot
$274,800 Zestimate®
$226/sqft
$-- HOA
What's special
Large islandTimeless design touches
- 71 days
- 72
- 16
Zillow last checked:
Listing updated:
Listed by:
Jaclyn Smith 919-813-0123,
HomeTowne Realty,
Mark Pahlmann 919-427-5232,
HomeTowne Realty
Source: Hive MLS,MLS#: 100596251 Originating MLS: Johnston County Association of REALTORS
Originating MLS: Johnston County Association of REALTORSFacts & features
Interior
Bedrooms & bathrooms
- Bedrooms: 3
- Bathrooms: 2
- Full bathrooms: 2
Rooms
- Room types: Dining Room, Living Room, Master Bedroom, Bedroom 2, Bedroom 3, Other
Primary bedroom
- Level: First
Bedroom 2
- Level: First
Bedroom 3
- Level: First
Dining room
- Level: First
Kitchen
- Level: First
Living room
- Level: First
Other
- Description: Foyer
- Level: First
Heating
- Electric, Heat Pump
Cooling
- Central Air
Appliances
- Included: Built-In Microwave, Self Cleaning Oven, Dishwasher
- Laundry: Laundry Closet
Features
- Walk-in Closet(s), Entrance Foyer, Bookcases, Kitchen Island, Ceiling Fan(s), Pantry, Walk-In Closet(s)
- Flooring: Carpet, Laminate
- Number of fireplaces: 1
Interior area
- Total structure area: 1,219
- Total interior livable area: 1,219 sqft
Property
Parking
- Total spaces: 1
- Parking features: Garage Faces Front, Attached, Concrete, Garage Door Opener
- Attached garage spaces: 1
Features
- Levels: One
- Patio & porch: Covered, Porch
- Fencing: None
- View description: None
- Frontage type: See Remarks
Lot
- Size: 0.56 Acres
Details
- Parcel number: 021507 0015 09
- Zoning: RES
- Special conditions: Standard
Construction
Type & style
- Home type: SingleFamily
- Property subtype: Single Family Residence
Materials
- Shake Siding, Brick, Vinyl Siding, Wood Frame
- Foundation: Block
- Roof: Shingle
Condition
- New construction: Yes
- Year built: 2026
Utilities & green energy
- Sewer: Septic Tank
- Water: Public
- Utilities for property: Cable Available, Water Connected
Community & HOA
Community
- Subdivision: Sawyer Ridge
HOA
- Has HOA: No
- Amenities included: None
Location
- Region: Dunn
Financial & listing details
- Price per square foot: $226/sqft
- Date on market: 8/14/2026
- Cumulative days on market: 71 days
- Listing agreement: Exclusive Right To Sell
- Listing terms: Cash,Conventional,FHA,USDA Loan,VA Loan
- Road surface type: Paved
Estimated market value
$274,800
$261,000 - $289,000
$1,778/mo
Price history
| Date | Event | Price |
|---|---|---|
| 8/14/2026 | Listed for sale | $274,900$226/sqft |
Source:  Doorify MLS #10186299 Report a problem Doorify MLS #10186299 Report a problem | ||
Public tax history
Tax history is unavailable.
Monthly payment
Est. payment
Payment breakdown
Explore the cost of this home by adjusting the details. Changes won't be saved.Climate risks
Neighborhood: 28334
Nearby schools
Schools provided by the listing agent
- Elementary: Erwin Elementary School
- Middle: Coats-Erwin Middle School
- High: Triton High School
Source: Hive MLS. This data may not be complete. We recommend contacting the local school district to confirm school assignments for this home.

Similar homes
- $289,9953 bd2 ba1.7k sqft11 Baxley Drive, Dunn, NC 28334New Construction
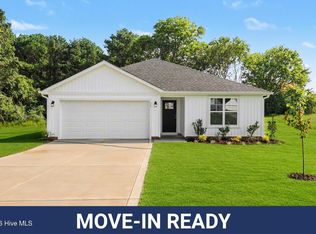
 MLS ID #100581892, Tammy Register, EXP Realty LLC - C. Hive MLS
 - $289,9953 bd2 ba1.7k sqftSunset A, Dunn, NC 28334New Construction

 MLS ID #10171980, Tammy Register. Doorify MLS
 - $279,0003 bd2 ba1.3k sqft711 S Ellis Ave, Dunn, NC 28334New Construction
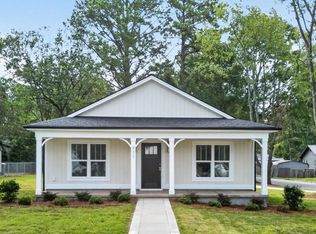 MLS ID #10177807, Lindsey Edith Elmore Godwin. Doorify MLS
 - $259,5003 bd3 ba1.4k sqft105 Stout Lndg, Dunn, NC 28334New Construction
 Doorify MLS
 - $259,5003 bd3 ba1.4k sqft134 Stout Lndg, Dunn, NC 28334New ConstructionDoorify MLS
- $275,0003 bd3 ba1.5k sqft912 Butler Dr, Erwin, NC 28339New ConstructionMLS ID #10178359, Susan Doninger Greer. Doorify MLS
- $250,9903 bd3 ba1.2k sqft41 Gresham Ct, Dunn, NC 28334New ConstructionDoorify MLS
- $296,9003 bd2 ba1.5k sqft305 Phil Jack Rd, Dunn, NC 28334New ConstructionMLS ID #10190428, Tony Lee. Doorify MLS
- $275,0003 bd2 ba1.1k sqft180 Everglade Way, Angier, NC 27501For SaleMLS ID #10180770, Doug Smith. Doorify MLS
- $288,0003 bd2 ba1.4k sqft299 Thomas Trl #15, Lillington, NC 27546New ConstructionMLS ID #10189039, Chris Amanchukwu. Doorify MLS
- $397,0003 bd2 ba1.7k sqft169 Cow Camp Rd, Dunn, NC 28334New ConstructionMLS ID #10185193, April Stephens. Doorify MLS
- $280,0003 bd2 ba1.1k sqft90 Everglade Way, Angier, NC 27501For SaleMLS ID #10179082, Doug Smith. Doorify MLS
- $279,9003 bd2 ba1.4k sqft129 Jacobs Ridge Dr, Four Oaks, NC 27524New ConstructionMLS ID #10151626, Tony Lee. Doorify MLS
- $299,9003 bd2 ba1.3k sqft404 S Eastwood Dr, Benson, NC 27504For SaleMLS ID #10179560, Ellisha Mayers. Doorify MLS
- $284,9003 bd2 ba1.4k sqft438 Barbours Place Dr, Four Oaks, NC 27524New ConstructionMLS ID #10188303, Tony Lee. Doorify MLS
- $329,9004 bd3 ba1.5k sqft125 Wilson Street, Erwin, NC 28339New ConstructionMLS ID #100601174, Marsha House, EXP Realty LLC - C. Hive MLS
- $292,0003 bd3 ba1.4k sqft4198 Darroch Rd, Lillington, NC 27546For SaleMLS ID #10183543, Katherine Puckett. Doorify MLS
- $332,9903 bd2 ba1.6k sqft1235 Pink Geranium Dr, Benson, NC 27504New ConstructionDoorify MLS
- $284,9903 bd3 ba1.7k sqft76 Oyster Tabby Dr, Lillington, NC 27546New ConstructionDoorify MLS
