MOVE-IN BEFORE CHIRSTMAS 2026! This Ford Floorplan is design to age-in-place. It is a one-story home with three bedrooms and two bathrooms. Walk through the front door and continue into the open great room, kitchen, and eat-in. The kitchen features a spacious corner pantry with an island overlooking the great room. The primary suite features a large walk-in closet with passthrough access to the laundry room. Two secondary bedrooms and a shared bathroom are located at the front of the house. Large back patio, beautiful front porch and two-car garage to top it all off. MOVE-IN BEFORE CHIRSTMAS 2026! This Ford Floorplan is design to age-in-place. It is a one-story home with three bedrooms and two bathrooms. Walk through the front door and continue into the open great room, kitchen, and eat-in. The kitchen features a spacious corner pantry with an island overlooking the great room. The primary suite features a large walk-in closet with passthrough access to the laundry room. Two secondary bedrooms and a shared bathroom are located at the front of the house. Large back patio, beautiful front porch and two-car garage to top it all off.
New construction
$288,000
299 Thomas Trl #15, Lillington, NC 27546
3beds
1,400sqft
Single Family Residence, Residential
Built in 2026
0.66 Acres Lot
$-- Zestimate®
$206/sqft
$50/mo HOA
What's special
One-story homeBeautiful front porchTwo bathroomsTwo-car garageLarge back patioShared bathroomThree bedrooms
- 4 days
- 45
- 1
Zillow last checked:
Listing updated:
Listed by:
Clark Brantley 704-307-1245,
Fonville Morisey & Barefoot
Source: Doorify MLS,MLS#: 10189039
Facts & features
Interior
Bedrooms & bathrooms
- Bedrooms: 3
- Bathrooms: 2
- Full bathrooms: 2
Heating
- Electric
Cooling
- Electric
Appliances
- Included: ENERGY STAR Qualified Appliances
Features
- Double Vanity, Kitchen Island, Walk-In Closet(s), Walk-In Shower
- Flooring: Carpet, Vinyl
Interior area
- Total structure area: 1,400
- Total interior livable area: 1,400 sqft
- Finished area above ground: 1,400
- Finished area below ground: 0
Property
Parking
- Total spaces: 2
- Parking features: Driveway, Garage, Garage Faces Front
- Attached garage spaces: 2
Features
- Levels: One
- Stories: 1
- Patio & porch: Patio
- Exterior features: Rain Gutters
- Has view: Yes
Lot
- Size: 0.66 Acres
Details
- Parcel number: 100539 0007 16
- Special conditions: Standard
Construction
Type & style
- Home type: SingleFamily
- Architectural style: Modern, Traditional
- Property subtype: Single Family Residence, Residential
Materials
- Concrete, Vinyl Siding
- Foundation: Concrete, Slab
- Roof: Shingle
Condition
- New construction: Yes
- Year built: 2026
- Major remodel year: 2026
Details
- Builder name: Mungo Homes of NC
Utilities & green energy
- Sewer: Septic Tank
- Water: Public
- Utilities for property: Cable Available, Electricity Connected, Septic Connected, Water Connected, Underground Utilities
Community & HOA
Community
- Subdivision: 100 Edenburgh Condos
HOA
- Has HOA: Yes
- Services included: Road Maintenance
- HOA fee: $50 monthly
Location
- Region: Lillington
Financial & listing details
- Price per square foot: $206/sqft
- Date on market: 8/27/2026
Estimated market value
Not available
Estimated sales range
Not available
Not available
Price history
| Date | Event | Price |
|---|---|---|
| 8/27/2026 | Listed for sale | $288,000$206/sqft |
Source:  Doorify MLS #10189039 Report a problem Doorify MLS #10189039 Report a problem | ||
Public tax history
Tax history is unavailable.
Monthly payment
Est. payment
Payment breakdown
Explore the cost of this home by adjusting the details. Changes won't be saved.Climate risks
Neighborhood: 27546
Nearby schools
Schools provided by the listing agent
- Elementary: Harnett - Shawtown Lillington
- Middle: Harnett - Western Harnett Middle
- High: Harnett - West Harnett
Source: Doorify MLS. This data may not be complete. We recommend contacting the local school district to confirm school assignments for this home.
- $288,0003 bd2 ba1.4k sqft299 Thomas Trl, Lillington, NC 27546New Construction
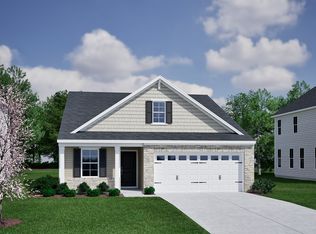
- $289,0003 bd2 ba1.8k sqft321 Thomas Trl #16, Lillington, NC 27546New Construction

- $352,1914 bd3 ba2.8k sqft304 Thomas Trl, Lillington, NC 27546New Construction

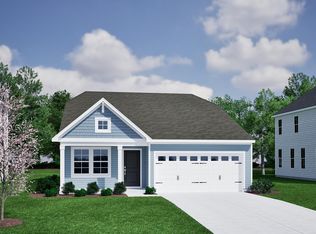
- $298,0003 bd2 ba1.6k sqft341 Thomas Trl #17, Lillington, NC 27546New Construction
Similar homes
- $298,0003 bd2 ba1.6k sqftHoward C, Lillington, NC 27546New Construction
 MLS ID #10188977, Clark Brantley. Doorify MLS
 - $289,0003 bd2 ba1.8k sqftLawrence B, Lillington, NC 27546New ConstructionMLS ID #10189002, Clark Brantley. Doorify MLS
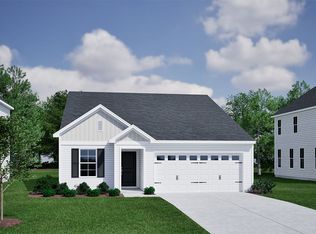
- from $267,0003 bd2 ba1.3k sqftFord Plan, Leander Lee Preserve, Lillington, NC 27546New Construction
 Mungo Homes, Inc
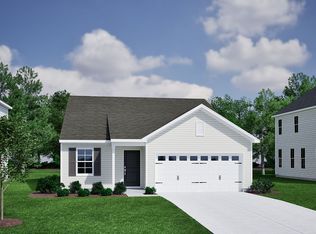
 - from $268,0003 bd2 ba1.4k sqftHoward Plan, Leander Lee Preserve, Lillington, NC 27546New Construction
 Mungo Homes, Inc
 - $292,0653 bd3 ba1.7k sqft164 Little Creek Dr, Lillington, NC 27546New ConstructionMLS ID #10163708, Teresa Brownell. Doorify MLS
- $291,9903 bd2 ba1.1k sqft188 Oyster Tabby Dr, Lillington, NC 27546New ConstructionDoorify MLS
- $299,9903 bd2 ba1.6k sqft54 Hawley Glen Dr, Lillington, NC 27546New ConstructionMLS ID #10179829, Kenneth Ward. Doorify MLS
- $289,9903 bd3 ba1.4k sqft53 Gus Court, Bunnlevel, NC 28323New Construction
 MLS ID #100574291, Team Dream, Dream Finders Realty LLC. Hive MLS
 - $325,0004 bd3 ba1.8k sqft101 Bonair Ave #84, Angier, NC 27501New ConstructionMLS ID #10188924, Clark Brantley. Doorify MLS
- $287,4904 bd3 ba1.7k sqft418 Hillwood Drive, Sanford, NC 27332New ConstructionHive MLS
- $341,9003 bd3 ba1.6k sqft748 Brown Rd, Lillington, NC 27546New ConstructionMLS ID #10164088, Donna Stanley. Doorify MLS
- $341,9003 bd3 ba1.6k sqft700 Brown Rd, Lillington, NC 27546New ConstructionMLS ID #10164099, Donna Stanley. Doorify MLS
