PRESALE OPPORTUNITY! The Lawrence plan is a one-story but has the ability to add a 2nd floor, three to four bedrooms, two to three full bathroom home with an open kitchen, great room, and eat-in. The kitchen features an island overlooking the great room. The primary suite is located at the back of the home and includes a water closet in the bathroom and spacious walk-in closet with laundry pass-thru. Two secondary bedrooms and a shared bathroom are located at the front of the house. A laundry room and coat closet are located next to the garage entry. Options for this floor plan include a covered porch, alternate kitchen, vaulted ceilings, and more!
Pending
$307,700
268 Thomas Trl, Lillington, NC 27546
3beds
1,978sqft
Single Family Residence, Residential
Built in 2026
0.96 Acres Lot
$307,600 Zestimate®
$156/sqft
$55/mo HOA
What's special
Open kitchenShared bathroomThree to four bedroomsTwo secondary bedrooms
- 150 days |
- 2 |
- 0 |
Zillow last checked:
Listing updated:
Listed by:
Tiana Thompson 919-623-4645,
Fonville Morisey & Barefoot
Source: Doorify MLS,MLS#: 10147486
Facts & features
Interior
Bedrooms & bathrooms
- Bedrooms: 3
- Bathrooms: 3
- Full bathrooms: 3
Heating
- Electric
Cooling
- Electric
Appliances
- Included: ENERGY STAR Qualified Appliances
Features
- Granite Counters, Kitchen/Dining Room Combination, Living/Dining Room Combination, Quartz Counters, Soaking Tub, Walk-In Closet(s), Walk-In Shower
- Flooring: Carpet, Laminate, Vinyl
- Has fireplace: No
Interior area
- Total structure area: 1,978
- Total interior livable area: 1,978 sqft
- Finished area above ground: 1,978
- Finished area below ground: 0
Property
Parking
- Total spaces: 2
- Parking features: Garage Door Opener
- Attached garage spaces: 2
Features
- Levels: Bi-Level, One
- Stories: 2
- Patio & porch: Patio
- Exterior features: Smart Camera(s)/Recording
- Has view: Yes
Lot
- Size: 0.96 Acres
- Features: Level, Near Golf Course, Rectangular Lot
Details
- Parcel number: 0538894046.000
- Special conditions: Standard
Construction
Type & style
- Home type: SingleFamily
- Architectural style: Modern, Ranch, Traditional
- Property subtype: Single Family Residence, Residential
Materials
- Concrete, Vinyl Siding
- Foundation: Concrete, Slab
- Roof: Shingle
Condition
- New construction: Yes
- Year built: 2026
- Major remodel year: 2026
Utilities & green energy
- Sewer: Septic Tank
- Water: Public
- Utilities for property: Electricity Available, Phone Available, Septic Connected, Water Connected, Underground Utilities
Community & HOA
Community
- Subdivision: Leander Lee Preserve
HOA
- Has HOA: Yes
- Amenities included: None
- Services included: Maintenance Grounds, Road Maintenance
- HOA fee: $55 monthly
Location
- Region: Lillington
Financial & listing details
- Price per square foot: $156/sqft
- Date on market: 2/19/2026
Estimated market value
$307,600
$292,000 - $323,000
$2,183/mo
Price history
| Date | Event | Price |
|---|---|---|
| 3/5/2026 | Pending sale | $307,700$156/sqft |
Source:  Doorify MLS #10147486 Report a problem Doorify MLS #10147486 Report a problem | ||
| 2/19/2026 | Listed for sale | $307,700$156/sqft |
Source: Doorify MLS #10147486 Report a problem | ||
Public tax history
Tax history is unavailable.
Monthly payment
Est. payment
Payment breakdown
Explore the cost of this home by adjusting the details. Changes won't be saved.Climate risks
Neighborhood: 27546
Nearby schools
GreatSchools rating
- 3/10Lillington-Shawtown ElementaryGrades: PK-5Distance: 2.5 mi
- 3/10Harnett Central MiddleGrades: 6-8Distance: 8.1 mi
- 4/10Harnett Central HighGrades: 9-12Distance: 8.3 mi
Schools provided by the listing agent
- Elementary: Harnett - Shawtown Lillington
- Middle: Harnett - Western Harnett Middle
- High: Harnett - West Harnett
Source: Doorify MLS. This data may not be complete. We recommend contacting the local school district to confirm school assignments for this home.
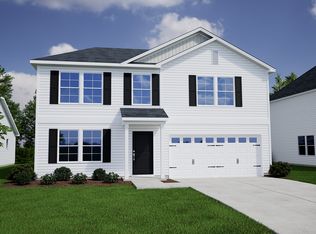
- from $326,0004 bd3 ba2.7k sqftTelfair Plan, Leander Lee Preserve, Lillington, NC 27546New Construction
- from $312,0003 bd3 ba2.5k sqftRussell Plan, Leander Lee Preserve, Lillington, NC 27546New Construction

- from $335,0005 bd3 ba2.9k sqftTurner Plan, Leander Lee Preserve, Lillington, NC 27546New Construction

- from $295,0004 bd3 ba2.2k sqftMcDowell Plan, Leander Lee Preserve, Lillington, NC 27546New Construction
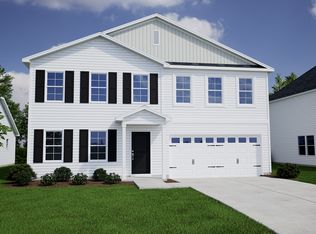
- from $267,0003 bd2 ba1.3k sqftFord Plan, Leander Lee Preserve, Lillington, NC 27546New Construction
- from $268,0003 bd2 ba1.4k sqftHoward Plan, Leander Lee Preserve, Lillington, NC 27546New Construction
- from $270,0003 bd2 ba1.5k sqftLawrence Plan, Leander Lee Preserve, Lillington, NC 27546New Construction
- from $256,0003 bd3 ba1.3k sqftBarnwell Plan, Leander Lee Preserve, Lillington, NC 27546New Construction
A local agent can set up tours, give advice and negotiate with sellers.
Similar homes
- $314,0313 bd2 ba1.7k sqft513 Matthew Meadow Ln, Lillington, NC 27546For Sale
 MLS ID #766084, L. CALVIN RAMSEY JR., RAMSEY REALTORS TEAM INC. LPRMLS
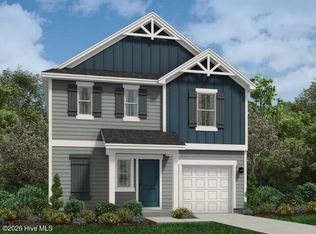
 - $314,9903 bd3 ba1.7k sqft54 Jewel Tower Place, Lillington, NC 27546New Construction
 MLS ID #100573559, Team Dream, Dream Finders Realty LLC. Hive MLS
 - $379,0004 bd3 ba2.8k sqftTelfair C, Lillington, NC 27546New Construction

 Doorify MLS
 - $340,1903 bd2 ba1.9k sqft208 Matthew Meadow Ln, Lillington, NC 27546New Construction
 Doorify MLS
 - $351,6383 bd2 ba2.3k sqft82 Seagrass Lndg, Lillington, NC 27546New ConstructionMLS ID #10179028, DP Parham. Doorify MLS
- $329,9904 bd3 ba1.9k sqft60 Sir David Way, Lillington, NC 27546New ConstructionMLS ID #100573570, Team Dream, Dream Finders Realty LLC. Hive MLS
- $289,9003 bd3 ba1.7k sqft76 Oyster Tabby Dr, Lillington, NC 27546New ConstructionDoorify MLS
- $347,9163 bd2 ba2.1k sqft17 Windward Pl, Lillington, NC 27546New ConstructionMLS ID #10170793, DP Parham. Doorify MLS
- $361,4833 bd2 ba2.3k sqft35 Windward Pl, Lillington, NC 27546New ConstructionMLS ID #10159430, DP Parham. Doorify MLS
- $339,9004 bd3 ba1.6k sqft760 Brown Rd, Lillington, NC 27546New ConstructionMLS ID #761880, DONNA STANLEY, FATHOM REALTY NC, LLC FAY.. LPRMLS
- $339,9004 bd3 ba1.6k sqft726 Brown Rd, Lillington, NC 27546New ConstructionMLS ID #761878, DONNA STANLEY, FATHOM REALTY NC, LLC FAY.. LPRMLS
- from $299,9903 bd2 ba1.6k sqftARIA Plan, Hawley Glen, Lillington, NC 27546New ConstructionDR Horton
- $309,7063 bd3 ba1.9k sqft128 Ambrosia Way Lot 21, Bunnlevel, NC 28323New ConstructionMLS ID #10157410, April Stephens. Doorify MLS
- $369,9004 bd3 ba2.3k sqft114 Kingwood Ct, Lillington, NC 27546New ConstructionLPRMLS
- $304,7064 bd3 ba1.9k sqft114 Ambrosia Way Lot 20, Bunnlevel, NC 28323New ConstructionMLS ID #10157162, April Stephens. Doorify MLS
- $299,9954 bd3 ba1.8k sqft127 Ambrosia Way, Bunnlevel, NC 28323New ConstructionMLS ID #10171467, Kate Murphy. Doorify MLS
- $337,5003 bd2 ba1.7k sqft254 D L Phillips Ln Lot 3, Broadway, NC 27505New ConstructionMLS ID #765283, GRULLON TEAM POWERED BY COLDWELL BANKER ADVANTAGE, COLDWELL BANKER ADVANTAGE - FAYETTEVILLE. LPRMLS
- $389,9004 bd3 ba2.3k sqft308 Black Duck Ln, Lillington, NC 27546New ConstructionLPRMLS
- $446,3004 bd3 ba2.5k sqft254 Galway Rd, Lillington, NC 27546New ConstructionMLS ID #10169879, Gretchen Sobha. Doorify MLS
- $314,7063 bd3 ba1.9k sqft202 Baxley Dr, Dunn, NC 28334New ConstructionMLS ID #10178179, April Stephens. Doorify MLS
