Welcome to Seagrass Landing, where this thoughtful design meets everyday comfort in this beautifully crafted 3 bedroom, 2 bath home. From the moment you enter, you'll appreciate the inviting layout featuring a versatile flex room that's perfect for a home office, hobby space, or cozy sitting area. Two secondary bedrooms are privately situated away from the main living area, offering comfort and convenience for family or guests. At the center of the home, the spacious open-concept kitchen seamlessly connects to the dining and Great Room, making it ideal for entertaining or everyday living. Featuring elegant quartz countertops, stainless steel appliances, and an oversized island, this kitchen is designed to be both stylish and functional. When it's time to relax, retreat to the expansive owner's suite, offering generous space and a peaceful atmosphere to unwind at the end of the day. Step outside to the covered veranda, where you can enjoy morning coffee, evening gatherings, or simply take in the tranquil views and beautiful sunsets. This home offers the perfect blend of modern finishes, comfortable living, and a serene setting you'll love coming home to.
New construction
$351,638
82 Seagrass Lndg, Lillington, NC 27546
3beds
2,339sqft
:
Get pre-qualified$2,158/mo
Single Family Residence, Residential
Built in 2026
0.58 Acres Lot
$351,300 Zestimate®
$150/sqft
$55/mo HOA
What's special
Modern finishesElegant quartz countertopsVersatile flex roomOversized islandSpacious open-concept kitchenInviting layoutStainless steel appliances
- 18 days |
- 191 |
- 15 |
Likely to sell faster than
Zillow last checked:
Listing updated:
Listed by:
DP Parham 919-810-0815,
Mattamy Homes LLC
Source: Doorify MLS,MLS#: 10179028
Facts & features
Interior
Bedrooms & bathrooms
- Bedrooms: 3
- Bathrooms: 2
- Full bathrooms: 2
Heating
- Electric, Heat Pump, None
Cooling
- Electric, Heat Pump
Appliances
- Included: Dishwasher, Electric Range, Microwave, Vented Exhaust Fan
- Laundry: Laundry Room, Main Level
Features
- Kitchen Island, Kitchen/Dining Room Combination, Living/Dining Room Combination, Open Floorplan, Master Downstairs
- Flooring: Carpet, Combination, Vinyl, Varies
- Has fireplace: No
Interior area
- Total structure area: 2,339
- Total interior livable area: 2,339 sqft
- Finished area above ground: 2,339
- Finished area below ground: 0
Property
Parking
- Total spaces: 2
- Parking features: Driveway, Garage
- Attached garage spaces: 2
Features
- Levels: One
- Stories: 1
- Patio & porch: Covered, Front Porch
- Has view: Yes
Lot
- Size: 0.58 Acres
- Features: Back Yard, Landscaped, Private
Details
- Parcel number: 0528651670.000
- Special conditions: Standard
Construction
Type & style
- Home type: SingleFamily
- Architectural style: Ranch, Traditional
- Property subtype: Single Family Residence, Residential
Materials
- Concrete, Stone, Vinyl Siding
- Foundation: Concrete, Slab
- Roof: Shingle
Condition
- New construction: Yes
- Year built: 2026
- Major remodel year: 2026
Details
- Builder name: Mattamy Homes
Utilities & green energy
- Sewer: Septic Tank
- Water: Public
Community & HOA
Community
- Subdivision: Seagrass Landing
HOA
- Has HOA: Yes
- Amenities included: Pond Year Round
- Services included: None
- HOA fee: $55 monthly
Location
- Region: Lillington
Financial & listing details
- Price per square foot: $150/sqft
- Date on market: 7/9/2026
Estimated market value
$351,300
$334,000 - $369,000
$2,090/mo
Price history
| Date | Event | Price |
|---|---|---|
| 7/9/2026 | Listed for sale | $351,638$150/sqft |
Source:  Doorify MLS #10179028 Report a problem Doorify MLS #10179028 Report a problem | ||
Public tax history
Tax history is unavailable.
Monthly payment
Est. payment
Payment breakdown
Explore the cost of this home by adjusting the details. Changes won't be saved.Climate risks
Neighborhood: 27546
Nearby schools
GreatSchools rating
- 2/10Boone Trail ElementaryGrades: PK-5Distance: 3.5 mi
- 7/10Western Harnett MiddleGrades: 6-8Distance: 4.5 mi
- 3/10Western Harnett HighGrades: 9-12Distance: 4.2 mi
Schools provided by the listing agent
- Elementary: Harnett - Boone Trail Elementary
- Middle: Harnett - Western Harnett Middle
- High: Harnett - Western Harnett High
Source: Doorify MLS. This data may not be complete. We recommend contacting the local school district to confirm school assignments for this home.
- $403,1904 bd3 ba2.8k sqft207 Kindness Dr, Lillington, NC 27546Sold
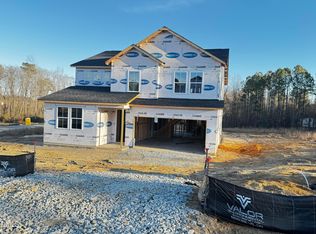
- $361,4833 bd2 ba2.3k sqft35 Windward Pl, Lillington, NC 27546New Construction

- $347,9163 bd2 ba2.1k sqft17 Windward Pl, Lillington, NC 27546New Construction
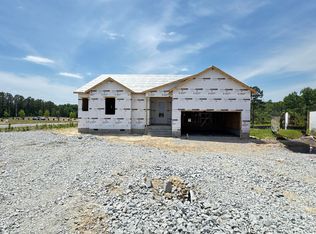
- $381,5783 bd2 ba2.3k sqft44 Windward Pl, Lillington, NC 27546Pending
- $381,8853 bd2 ba2.3k sqft175 Kindness Dr, Lillington, NC 27546Sold
- $354,0004 bd3 ba2.5k sqft77 Finsbury Ct, Lillington, NC 27546Sold
- $6,230-- bd-- ba-- sqft80 Rustic Ln, Lillington, NC 27546Off Market
- $263,7003 bd1 ba1.2k sqft210 Tim Currin Rd, Lillington, NC 27546Off Market
A local agent can set up tours, give advice and negotiate with sellers.
Similar homes
- $361,4833 bd2 ba2.3k sqft35 Windward Pl, Lillington, NC 27546New Construction
 MLS ID #10159430, DP Parham. Doorify MLS
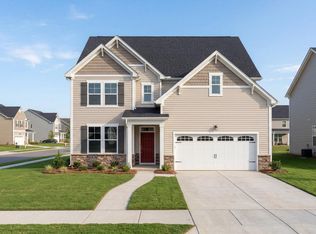
 - from $359,0004 bd4 ba2.7k sqftThe Hickory II A Plan, Wellers Knoll, Lillington, NC 27546New Construction
 Davidson Homes, Inc.
 - $321,9904 bd2 ba1.7k sqft61 Hawley Glen Dr, Lillington, NC 27546New Construction
 MLS ID #10179844, Kenneth Ward. Doorify MLS
 - from $312,0003 bd3 ba2.5k sqftRussell Plan, Leander Lee Preserve, Lillington, NC 27546New Construction
 Mungo Homes, Inc
 - $372,0003 bd3 ba2.3k sqft71 Fellow Dr, Lillington, NC 27546New ConstructionDoorify MLS
- from $353,9905 bd3 ba2.8k sqftHanover Plan, Westerly, Lillington, NC 27546New ConstructionDR Horton
- from $316,9903 bd3 ba2.1k sqftPENWELL Plan, Hawley Glen, Lillington, NC 27546New ConstructionDR Horton
- $319,9003 bd2 ba1.8k sqft86 Chardonnay Dr, Lillington, NC 27546New ConstructionDoorify MLS
- from $331,9905 bd3 ba2.5k sqftHAYDEN Plan, Hawley Glen, Lillington, NC 27546New ConstructionDR Horton
- from $327,9903 bd3 ba2.3k sqftGalen Plan, Westerly, Lillington, NC 27546New ConstructionDR Horton
- $301,9003 bd3 ba1.9k sqft150 Oyster Tabby Dr, Lillington, NC 27546New ConstructionDoorify MLS
- from $335,9905 bd3 ba2.5k sqftHayden Plan, Westerly, Lillington, NC 27546New ConstructionDR Horton
- from $305,9904 bd2 ba1.7k sqftCali Plan, Westerly, Lillington, NC 27546New ConstructionDR Horton
- from $313,9904 bd2 ba2k sqftPlan 2074 Plan, Matthews Ridge, Lillington, NC 27546New ConstructionKB Home
- from $408,9005 bd3 ba2.8k sqftSouthport Plan, Griffon Pointe, Lillington, NC 27546New ConstructionDream Finders Homes
- from $307,9904 bd2 ba1.7k sqftCALI Plan, Hawley Glen, Lillington, NC 27546New ConstructionDR Horton
- $454,9905 bd3 ba2.8k sqft630 Grand Griffon Way, Lillington, NC 27546New ConstructionDream Finders Homes
- from $356,9903 bd3 ba2.3k sqftGALEN Plan, Mason Ridge, Spring Lake, NC 28390New ConstructionDR Horton
- from $341,9905 bd3 ba2.5k sqftHAYDEN Plan, Cross Creek, Spring Lake, NC 28390New ConstructionDR Horton
- $342,9904 bd2 ba1.7k sqftD.R. Horton, Fuquay Varina, NC 27526New ConstructionDoorify MLS
