Looking for a large yard? This is the one!! The Hayden plan features 4 bedrooms, 3 full bathrooms, a dedicated office, and a loft. This open floorplan concept with a first-floor study AND separate flex space offers lots of options! The kitchen features an open concept plan with floating island featuring granite counter tops, gray ceramic tile backsplash, stainless steel appliances, and white cabinets, and a large corner pantry. Durable RevWood Flooring is located throughout the main areas in the home that offer elegance and extreme durability. Upstairs you will find a large primary bedroom that offers dual sinks with Quartz counter tops, large shower, and walk-in-closet with an additional closet on the opposite side! Smart Home Package Incuded! McKay Place is a charming new home community nestled just minutes away from the picturesque town of Lillington, NC! 30 Minutes from Ft. Liberty! Close to Campbell University, Central Harnett Hospital and more!
Sold for $354,000
$354,000
77 Finsbury Ct, Lillington, NC 27546
4beds
2,511sqft
Single Family Residence
Built in 2024
0.69 Acres Lot
$348,200 Zestimate®
$141/sqft
$2,358 Estimated rent
Home value
$348,200
$313,000 - $387,000
$2,358/mo
Zestimate® history
Owner options
List your home for rent
$2,358/mo
Rent Zestimate®
Find your next renter with Zillow Rental Manager. Plus, with online applications, you can quickly screen prospective tenants – for free.
$2,358/mo
Rent Zestimate®
Refinance and save
$2,405/mo
Est. payment
Refinancing to a lower rate could help reduce your monthly payments and save thousands over the life of the loan.
$2,405/mo
Est. payment
Explore your selling options
Work with a Zillow partner agent
Leverage their expertise and Zillow's premium Showcase listings to get your home seen by more buyers.
Get startedList with your own agent
Get your home in front of millions of buyers by listing it on Zillow.
Learn how to do itSell it yourself
Take full control of how buyers see your home on Zillow by listing For Sale by Owner (FSBO).
List your homeWhat's special
Separate flex spaceLarge showerFirst-floor studyOpen floorplanRevwood flooringGranite counter topsLarge yard
Zillow last checked:
Listing updated:
Listed by:
COURTNEY SMITH GONZALEZ,
DR HORTON INC.
Bought with:
Non Member Agent, none
NON MEMBER COMPANY
Source: LPRMLS,MLS#: 723460 Originating MLS: Longleaf Pine Realtors
Originating MLS: Longleaf Pine RealtorsFacts & features
Interior
Bedrooms & bathrooms
- Bedrooms: 4
- Bathrooms: 3
- Full bathrooms: 3
Heating
- Electric, Forced Air, Heat Pump
Cooling
- Central Air
Features
- Separate/Formal Living Room, Home Office, Loft, Other, See Remarks
- Flooring: Carpet, Laminate
- Basement: Crawl Space
- Has fireplace: No
Interior area
- Total interior livable area: 2,511 sqft
Property
Parking
- Total spaces: 2
- Parking features: Attached, Garage
- Attached garage spaces: 2
Lot
- Size: 0.69 Acres
Details
- Parcel number: 0528673501.000
- Special conditions: None
Construction
Type & style
- Home type: SingleFamily
- Architectural style: Transitional
- Property subtype: Single Family Residence
Materials
- Brick, Vinyl Siding
Condition
- New construction: Yes
- Year built: 2024
Utilities & green energy
- Sewer: Septic Tank
- Water: Public
Community & HOA
Community
- Subdivision: Mckay Place
HOA
- Has HOA: Yes
- HOA fee: $252 semi-annually
- HOA name: Charleston Management
Location
- Region: Lillington
Financial & listing details
- Price per square foot: $141/sqft
- Tax assessed value: $362,478
- Annual tax amount: $2,626
- Date on market: 4/25/2024
- Cumulative days on market: 310 days
- Listing terms: Cash,Conventional,FHA,USDA Loan,VA Loan
- Inclusions: none
- Exclusions: none
- Ownership: Not yet owned
Price history
| Date | Event | Price |
|---|---|---|
| 4/1/2025 | Sold | $354,000-0.3%$141/sqft |
Source:  LPRMLS #723460 Report a problem LPRMLS #723460 Report a problem | ||
| 2/28/2025 | Pending sale | $355,000$141/sqft |
Source: LPRMLS #723460 Report a problem | ||
| 2/18/2025 | Price change | $355,000-0.8%$141/sqft |
Source: LPRMLS #723460 Report a problem | ||
| 2/4/2025 | Price change | $358,000-0.6%$143/sqft |
Source:  Doorify MLS #10011236 Report a problem Doorify MLS #10011236 Report a problem | ||
| 1/30/2025 | Price change | $360,000-1.4%$143/sqft |
Source: Doorify MLS #10011236 Report a problem | ||
| 1/3/2025 | Price change | $365,000-1.1%$145/sqft |
Source: Doorify MLS #10011236 Report a problem | ||
| 12/10/2024 | Price change | $369,000-1%$147/sqft |
Source: Doorify MLS #10011236 Report a problem | ||
| 11/1/2024 | Price change | $372,740-3.9%$148/sqft |
Source: Doorify MLS #10011236 Report a problem | ||
| 2/12/2024 | Listed for sale | $387,740$154/sqft |
Source: Doorify MLS #10011236 Report a problem | ||
Public tax history
| Year | Property taxes | Tax assessment |
|---|---|---|
| 2025 | $2,626 +572.5% | $362,478 +541.4% |
| 2024 | $390 | $56,510 |
| 2023 | -- | -- |
Find assessor info on the county website
Neighborhood: 27546
Nearby homes
- $385,0004 bd3 ba2.8k sqft89 Finsbury Ct, Lillington, NC 27546Sold

- $381,5783 bd2 ba2.3k sqft44 Windward Pl, Lillington, NC 27546Pending
- $381,8853 bd2 ba2.3k sqft175 Kindness Dr, Lillington, NC 27546Sold
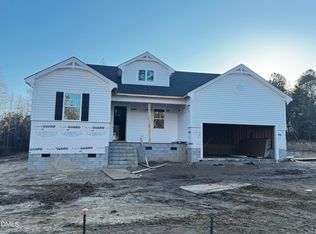
- $347,9163 bd2 ba2.1k sqft17 Windward Pl, Lillington, NC 27546New Construction
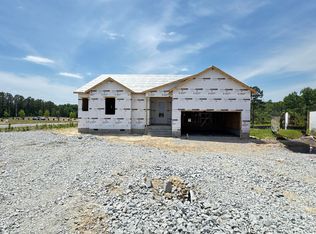
- $361,4833 bd2 ba2.3k sqft35 Windward Pl, Lillington, NC 27546New Construction
- $390,0004 bd4 ba3.1k sqft44 Black Creek Dr, Lillington, NC 27546Sold
- $351,6383 bd2 ba2.3k sqft82 Seagrass Lndg, Lillington, NC 27546New Construction
- $403,1904 bd3 ba2.8k sqft207 Kindness Dr, Lillington, NC 27546Sold
Nearby schools
GreatSchools rating
- 2/10Boone Trail ElementaryGrades: PK-5Distance: 3.5 mi
- 7/10Western Harnett MiddleGrades: 6-8Distance: 4.6 mi
- 3/10Western Harnett HighGrades: 9-12Distance: 4.2 mi
Schools provided by the listing agent
- Middle: Harnett - West Harnett
- High: Harnett - West Harnett
Source: LPRMLS. This data may not be complete. We recommend contacting the local school district to confirm school assignments for this home.
Get a cash offer in 3 minutes
Find out how much your home could sell for in as little as 3 minutes with a no-obligation cash offer.
Estimated market value
$348,200
Get a cash offer in 3 minutes
Find out how much your home could sell for in as little as 3 minutes with a no-obligation cash offer.
Estimated market value
$348,200
- North Carolina
- Harnett County
- Lillington
- 27546
- 77 Finsbury Ct
Nearby cities
Nearby zip codes
Other Lillington Topics
