Skip main navigation
Sold for $390,000
  • $390,000

    44 Black Creek Drive, Lillington, NC 27546

    4beds
    3,108sqft
    Single Family Residence
    Built in 2023
    0.94 Acres Lot
    $385,300 Zestimate®
    $125/sqft
    $2,847 Estimated rent

    Home value

    $385,300

    $366,000 - $405,000

    $2,847/mo

    Zestimate® history
    Loading
    Loading...

    Owner options

    List your home for rent

    $2,847/mo

    Rent Zestimate®

    Find your next renter with Zillow Rental Manager. Plus, with online applications, you can quickly screen prospective tenants – for free.

    Learn more

    $2,847/mo

    Rent Zestimate®

    Refinance and save

    $2,840/mo

    Est. payment

    Refinancing to a lower rate could help reduce your monthly payments and save thousands over the life of the loan.

    See today's rates

    $2,840/mo

    Est. payment

    Explore your selling options

    Work with a Zillow partner agent

    Leverage their expertise and Zillow's premium Showcase listings to get your home seen by more buyers.

    Get started

    List with your own agent

    Get your home in front of millions of buyers by listing it on Zillow.

    Learn how to do it

    Sell it yourself

    Take full control of how buyers see your home on Zillow by listing For Sale by Owner (FSBO).

    List your home

    What's special

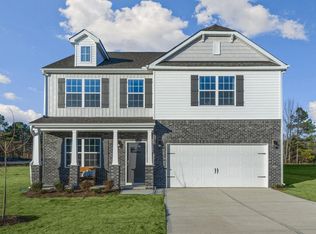
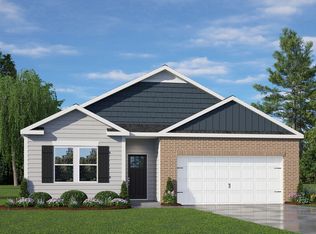
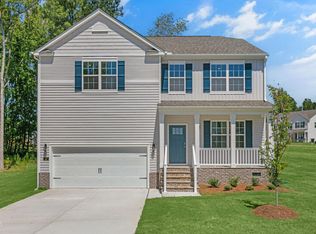
    Welcome to 44 Black Creek Drive at McKay Place located in Lillington, NC! Introducing the Columbia floorplan! This is a spacious and modern two-story home offering 4 bedrooms, 2.5 baths, 3,108 sq. ft. of living space, and a 2-car garage. The moment you step inside the home you will be greeted by the foyer which connects you first to a home office or additional living spa, and then to a formal dining room which is perfect for entertaining. The foyer then leads into the center of the home. The open-concept layout integrates the main living area, which is a spacious family room. The gourmet kitchen, adjacent to the family room, features stainless steel appliances, center island, ample cabinets, beautiful quartz countertops, ceramic tile backsplash, and a large breakfast room perfect for casual dining. Upstairs, there is a spacious primary bedroom with private bathroom and large walk-in closet. The additional three bedrooms all include walk-in closets, built with comfort. The Columbia includes versatile loft area that can be a media room, playroom, or home gym. McKay Place is a charming new home community nestled just minutes away from the picturesque town of Lillington, NC! The community boasts a collection of stunning, yet affordably priced single-family homes. You can enjoy the peace and tranquility in this charming suburban neighborhood with the enjoyment of spacious homesites! This community will be located near shops, restaurants, recreation, parks, and more! It is conveniently located near Raven Rock State Park, Anderson Creek County Park, Downtown Lillington, Sanford, Fort Liberty, and fun destinations in popular Wake County! Make the Columbia your new home at Mckay Place today! Photos for representation purposes only.

    Zillow last checked:

    Listing updated:

    Listed by:

    Courtney Elizabeth Smith-Gonzalez 252-410-2737,

    D.R. Horton, Inc.

    Bought with:

    A Non Member

    A Non Member

    Source: Hive MLS,MLS#: 100494483MLS LogoOriginating MLS: Mid Carolina Regional MLS

    Facts & features

    Interior

    Bedrooms & bathrooms
    • Bedrooms: 4
    • Bathrooms: 4
    • Full bathrooms: 3
    • 1/2 bathrooms: 1
    Rooms
    • Room types: Living Room, Other, Office, Dining Room, Master Bedroom, Bedroom 2, Bedroom 3, Bedroom 4, Breakfast Nook
    Primary bedroom
    • Level: Second
    • Dimensions: 16.6 x 19.9
    Bedroom 2
    • Level: Second
    • Dimensions: 12.9 x 11.1
    Bedroom 3
    • Level: Second
    • Dimensions: 13.1 x 16.1
    Bedroom 4
    • Level: Second
    • Dimensions: 13.1 x 15
    Breakfast nook
    • Dimensions: 13.2 x 17.11
    Dining room
    • Level: First
    • Dimensions: 12.2 x 11.9
    Living room
    • Level: First
    • Dimensions: 16.4 x 18.6
    Office
    • Level: First
    • Dimensions: 13.1 x 11.11
    Other
    • Description: Loft
    • Level: Second
    • Dimensions: 12 x 11.1
    Other
    • Description: Garage
    • Level: First
    • Dimensions: 21.9 x 19.7
    Heating
    • Electric, Heat Pump
    Cooling
    • Central Air
    Appliances
    • Included: Electric Oven, Electric Cooktop, Built-In Microwave, Dishwasher
    • Laundry: Dryer Hookup, Washer Hookup, Laundry Room
    Features
    • Walk-in Closet(s), High Ceilings, Whirlpool, Walk-in Shower, Walk-In Closet(s)
    • Flooring: LVT/LVP, Carpet, Vinyl
    • Basement: None
    • Attic: Pull Down Stairs
    • Has fireplace: No
    Interior area
    • Total structure area: 3,108
    • Total interior livable area: 3,108 sqft

    Property

    Parking
    • Total spaces: 2
    • Parking features: Attached, Garage Door Opener, Paved
    • Attached garage spaces: 2
    Features
    • Levels: Two
    • Stories: 2
    • Patio & porch: Patio
    • Pool features: None
    • Fencing: None
    Lot
    • Size: 0.94 Acres
    Details
    • Parcel number: Tbd
    • Zoning: RA-30
    • Special conditions: Standard

    Construction

    Type & style
    • Home type: SingleFamily
    • Architectural style: Patio
    • Property subtype: Single Family Residence
    Materials
    • Concrete, Brick Veneer, Vinyl Siding, Wood Frame
    • Foundation: Permanent, Slab
    • Roof: Architectural Shingle
    Condition
    • New construction: Yes
    • Year built: 2023

    Utilities & green energy

    • Sewer: Septic Tank

    Community & HOA

    Community
    • Subdivision: Other
    HOA
    • Has HOA: Yes
    • Amenities included: None
    • HOA fee: $504 annually
    • HOA name: Charleston Management
    • HOA phone: 919-847-3030
    Location
    • Region: Lillington

    Financial & listing details

    • Price per square foot: $125/sqft
    • Tax assessed value: $285,030
    • Annual tax amount: $402
    • Date on market: 3/14/2025
    • Cumulative days on market: 116 days
    • Listing agreement: Exclusive Right To Sell
    • Listing terms: Cash,Conventional,FHA,USDA Loan,VA Loan
    • Road surface type: Paved

    Price history

    DateEventPrice
    7/31/2025Sold$390,000-0.3%$125/sqft
    Source: Hive MLS #100494483 Report a problem
    6/12/2025Pending sale$391,000$126/sqft
    Source: Doorify MLS #10082408 Report a problem
    6/3/2025Price change$391,000+0.5%$126/sqft
    Source: DR Horton Report a problem
    5/28/2025Price change$389,000-1.5%$125/sqft
    Source: Hive MLS #100494483 Report a problem
    5/20/2025Price change$395,000-1.3%$127/sqft
    Source: Hive MLS #100494483 Report a problem
    5/13/2025Price change$400,000-3.6%$129/sqft
    Source: Hive MLS #100494483 Report a problem
    3/14/2025Listed for sale$414,740$133/sqft
    Source: Doorify MLS #10082408 Report a problem

    Public tax history

    YearProperty taxesTax assessment
    2025$402 +1.4%$285,030 +397.2%
    2024$396 $57,330
    2023-- --
    Find assessor info on the county website

    Neighborhood: 27546

    Nearby schools

    GreatSchools rating
    Schools provided by the listing agent
    • Elementary: Boone Trail Elementary School
    • Middle: Western Harnett Middle School
    • High: Western Harnett High School

    Source: Hive MLS. This data may not be complete. We recommend contacting the local school district to confirm school assignments for this home.

    Get a cash offer in 3 minutes
    Find out how much your home could sell for in as little as 3 minutes with a no-obligation cash offer.
    Estimated market value
    $385,300
    Get a cash offer in 3 minutes
    Find out how much your home could sell for in as little as 3 minutes with a no-obligation cash offer.
    Estimated market value
    $385,300