Welcome to McKay Place! McKay Place is a charming new home community nestled just minutes away from the picturesque town of Lillington, NC! Our community boasts a collection of stunning, yet affordably priced single-family homes. You can enjoy the peace and tranquility in this charming suburban neighborhood with the enjoyment of spacious homesites! This community will be located near shops, restaurants, recreation, parks, and more! It is conveniently located near Fort Liberty, Raven Rock State Park, Anderson Creek County Park, downtown Lillington, and Erwin.
Welcome to our Columbia floorplan! Our Columbia home is so inviting with a large entryway and dedicated study as you enter. Large and open formal dining space leads to spacious living room, breakfast area, and kitchen with plenty of cabinet and countertop space. Big kitchen island with granite countertops and ceramic tile backsplash are absolutely gorgeous. Tons of natural light. Upstairs you will find an open loft space with plenty of room for a second living area, and all four bedrooms are very large with big closets as well! 3 full bathrooms upstairs with quartz countertops. Owners suite is massive with vaulted ceilings. Smart home package included!
Sold for $369,000
$369,000
143 Black Creek, Lillington, NC 27546
4beds
3,108sqft
Single Family Residence
Built in 2023
0.94 Acres Lot
$396,400 Zestimate®
$119/sqft
$2,745 Estimated rent
Home value
$396,400
$377,000 - $416,000
$2,745/mo
Zestimate® history
Owner options
List your home for rent
$2,745/mo
Rent Zestimate®
Find your next renter with Zillow Rental Manager. Plus, with online applications, you can quickly screen prospective tenants – for free.
$2,745/mo
Rent Zestimate®
Refinance and save
$2,235/mo
Est. payment
Refinancing to a lower rate could help reduce your monthly payments and save thousands over the life of the loan.
$2,235/mo
Est. payment
Explore your selling options
Work with a Zillow partner agent
Leverage their expertise and Zillow's premium Showcase listings to get your home seen by more buyers.
Get startedList with your own agent
Get your home in front of millions of buyers by listing it on Zillow.
Learn how to do itSell it yourself
Take full control of how buyers see your home on Zillow by listing For Sale by Owner (FSBO).
List your homeWhat's special
Smart home packageOpen loft spaceVaulted ceilingsRaven rock state parkAnderson creek county parkColumbia homeBreakfast area
Zillow last checked:
Listing updated:
Listed by:
Elaina Cain 919-884-9034,
D.R. Horton, Inc.
Bought with:
Bryant Tumbelekis, 306928
Tumbelekis Realty Group
Source: Hive MLS,MLS#: 100407330 Originating MLS: Mid Carolina Regional MLS
Originating MLS: Mid Carolina Regional MLSFacts & features
Interior
Bedrooms & bathrooms
- Bedrooms: 4
- Bathrooms: 4
- Full bathrooms: 3
- 1/2 bathrooms: 1
Rooms
- Room types: Living Room, Other, Office, Dining Room, Master Bedroom, Bedroom 2, Bedroom 3, Bedroom 4, Breakfast Nook
Primary bedroom
- Level: Second
- Dimensions: 16.6 x 19.9
Bedroom 2
- Level: Second
- Dimensions: 12.9 x 11.1
Bedroom 3
- Level: Second
- Dimensions: 13.1 x 16.1
Bedroom 4
- Level: Second
- Dimensions: 13.1 x 15
Breakfast nook
- Dimensions: 13.2 x 17.11
Dining room
- Level: First
- Dimensions: 12.2 x 11.9
Living room
- Level: First
- Dimensions: 16.4 x 18.6
Office
- Level: First
- Dimensions: 13.1 x 11.11
Other
- Description: Loft
- Level: Second
- Dimensions: 12 x 11.1
Other
- Description: Garage
- Level: First
- Dimensions: 21.9 x 19.7
Heating
- Heat Pump, Electric
Cooling
- Central Air
Appliances
- Included: Electric Oven, Electric Cooktop, Built-In Microwave, Dishwasher
- Laundry: Dryer Hookup, Washer Hookup, Laundry Room
Features
- Walk-in Closet(s), High Ceilings, Whirlpool, Walk-in Shower, Walk-In Closet(s)
- Flooring: Carpet, LVT/LVP, Vinyl
- Basement: None
- Attic: Pull Down Stairs
- Has fireplace: No
- Fireplace features: None
Interior area
- Total structure area: 3,108
- Total interior livable area: 3,108 sqft
Property
Parking
- Total spaces: 2
- Parking features: Attached, Garage Door Opener, Paved
- Has attached garage: Yes
Features
- Levels: Two
- Stories: 2
- Patio & porch: Patio
- Pool features: None
- Fencing: None
Lot
- Size: 0.94 Acres
- Dimensions: 320 x 162 x 406 x 100
Details
- Parcel number: 0
- Zoning: RA-30
- Special conditions: Standard
Construction
Type & style
- Home type: SingleFamily
- Architectural style: Patio
- Property subtype: Single Family Residence
Materials
- Concrete, Brick Veneer, Vinyl Siding
- Foundation: Permanent, Slab
- Roof: Architectural Shingle
Condition
- New construction: Yes
- Year built: 2023
Utilities & green energy
- Sewer: Septic Tank
Community & HOA
Community
- Subdivision: Other
HOA
- Has HOA: Yes
- Amenities included: None
- HOA fee: $504 monthly
- HOA name: Charleston Management
- HOA phone: 919-847-3030
Location
- Region: Lillington
Financial & listing details
- Price per square foot: $119/sqft
- Tax assessed value: $394,926
- Annual tax amount: $2,538
- Date on market: 7/4/2024
- Cumulative days on market: 482 days
- Listing agreement: Exclusive Right To Sell
- Listing terms: Cash,Conventional,FHA,USDA Loan,VA Loan
- Road surface type: Paved
Price history
| Date | Event | Price |
|---|---|---|
| 4/16/2024 | Listed for sale | $380,000+3%$122/sqft |
Source:  Hive MLS #100407330 Report a problem Hive MLS #100407330 Report a problem | ||
| 2/27/2024 | Sold | $369,000-2.9%$119/sqft |
Source: Hive MLS #100407330 Report a problem | ||
| 11/13/2023 | Price change | $380,000-1.3%$122/sqft |
Source: Hive MLS #100407330 Report a problem | ||
| 11/6/2023 | Price change | $385,000-1.3%$124/sqft |
Source: Hive MLS #100407330 Report a problem | ||
| 10/30/2023 | Price change | $390,000-1.3%$125/sqft |
Source: Hive MLS #100407330 Report a problem | ||
| 9/29/2023 | Listed for sale | $395,240$127/sqft |
Source: Hive MLS #100407330 Report a problem | ||
Public tax history
| Year | Property taxes | Tax assessment |
|---|---|---|
| 2025 | $2,538 -9.8% | $394,926 |
| 2024 | $2,814 | $394,926 |
| 2023 | -- | -- |
Find assessor info on the county website
Neighborhood: 27546
Nearby homes
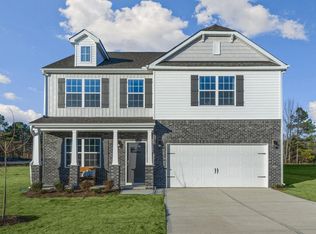
- $377,2404 bd3 ba2.8k sqft101 Black Creek Dr, Lillington, NC 27546Sold
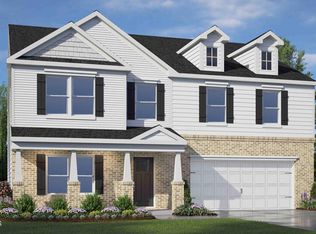
- $390,0004 bd4 ba3.1k sqft44 Black Creek Dr, Lillington, NC 27546Sold
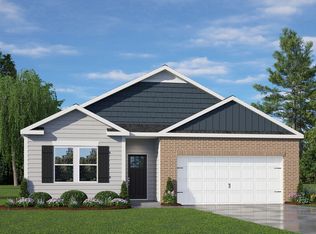
- $315,0004 bd2 ba1.7k sqft31 Black Creek Dr, Lillington, NC 27546Sold
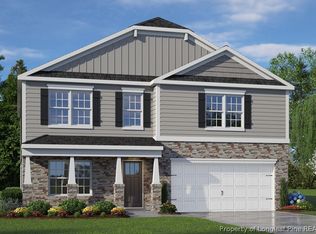
- $359,0004 bd3 ba2.8k sqft173 Hawksmoore Ln, Lillington, NC 27546Sold
- $315,0001.18 Acres31 Black Creek Dr, Lillington, NC 27546Sold
- $299,0004 bd2 ba1.7k sqft71 Hawksmoore Ln, Lillington, NC 27546Sold
- $385,0004 bd4 ba3.2k sqft58 Hawksmoore Ln, Lillington, NC 27546For Sale
- $331,5004 bd3 ba2.5k sqft20 Finsbury Ct, Lillington, NC 27546Sold
Nearby schools
GreatSchools rating
- 2/10Boone Trail ElementaryGrades: PK-5Distance: 3.4 mi
- 7/10Western Harnett MiddleGrades: 6-8Distance: 4.7 mi
- 3/10Western Harnett HighGrades: 9-12Distance: 4.3 mi
Get a cash offer in 3 minutes
Find out how much your home could sell for in as little as 3 minutes with a no-obligation cash offer.
Estimated market value
$396,400
Get a cash offer in 3 minutes
Find out how much your home could sell for in as little as 3 minutes with a no-obligation cash offer.
Estimated market value
$396,400
- North Carolina
- Harnett County
- Lillington
- 27546
- 143 Black Creek
Nearby cities
Nearby zip codes
Other Lillington Topics
