RED TAG home for our RED TAG SALES EVENT October 5-20! Welcome to our Hayden floorplan! This floorplan is our most popular layout for a reason! Enjoy the desired study, full bathroom, and enclosed office on the first floor. Perfect to keep the guests and workspace separate! Durable Revwood flooring throughout the first floor living spaces. Upstairs, you will find 4 bedrooms, 2 full bathrooms, and a loft. Spacious primary suite with two walk-in closets attached to the bathroom! Smart home package included! McKay Place is a charming new home community nestled just minutes away from the picturesque town of Lillington, NC! The community boasts a collection of stunning, yet affordably priced single-family homes. You can enjoy the peace and tranquility in this charming suburban neighborhood with the enjoyment of spacious homesites! This community will be located near shops, restaurants, recreation, parks, and more! It is conveniently located near Raven Rock State Park, Anderson Creek County Park, Downtown Lillington, Sanford, Fort Liberty, and fun destinations in popular Wake County!
Sold for $331,500
$331,500
20 Finsbury Ct, Lillington, NC 27546
4beds
2,511sqft
Single Family Residence, Residential
Built in 2024
-- sqft lot
$337,000 Zestimate®
$132/sqft
$2,360 Estimated rent
Home value
$337,000
$310,000 - $367,000
$2,360/mo
Zestimate® history
Owner options
List your home for rent
$2,360/mo
Rent Zestimate®
Find your next renter with Zillow Rental Manager. Plus, with online applications, you can quickly screen prospective tenants – for free.
$2,360/mo
Rent Zestimate®
Refinance and save
$2,259/mo
Est. payment
Refinancing to a lower rate could help reduce your monthly payments and save thousands over the life of the loan.
$2,259/mo
Est. payment
Explore your selling options
Work with a Zillow partner agent
Leverage their expertise and Zillow's premium Showcase listings to get your home seen by more buyers.
Get startedList with your own agent
Get your home in front of millions of buyers by listing it on Zillow.
Learn how to do itSell it yourself
Take full control of how buyers see your home on Zillow by listing For Sale by Owner (FSBO).
List your homeWhat's special
Enclosed officeDurable revwood flooringSpacious primary suiteTwo walk-in closets
Zillow last checked:
Listing updated:
Listed by:
Janice Nesbitt 440-567-9916,
D.R. Horton, Inc.
Bought with:
DUSTIN JACOBS, 345401
SASQUATCH REAL ESTATE TEAM
Source: Doorify MLS,MLS#: 10012070
Facts & features
Interior
Bedrooms & bathrooms
- Bedrooms: 4
- Bathrooms: 3
- Full bathrooms: 3
Heating
- Electric, Forced Air, Heat Pump, Zoned
Cooling
- Central Air, Electric, Heat Pump
Appliances
- Included: Dishwasher, Electric Range, Electric Water Heater, Microwave
- Laundry: Electric Dryer Hookup, Laundry Room, Upper Level
Features
- Double Vanity, Dual Closets, Eat-in Kitchen, Granite Counters, High Ceilings, Kitchen Island, Open Floorplan, Pantry, Shower Only, Smooth Ceilings, Walk-In Shower, Water Closet
- Flooring: Carpet, Vinyl
- Doors: Sliding Doors
- Windows: Double Pane Windows
- Has fireplace: Yes
- Fireplace features: Family Room, Gas, Gas Log
Interior area
- Total structure area: 2,511
- Total interior livable area: 2,511 sqft
- Finished area above ground: 2,511
- Finished area below ground: 0
Property
Parking
- Total spaces: 2
- Parking features: Attached, Garage
- Attached garage spaces: 2
- Uncovered spaces: 2
Features
- Levels: Two
- Stories: 2
- Patio & porch: Patio
- Has view: Yes
Lot
- Features: Cleared, Landscaped
Details
- Parcel number: 130528 0156 21
- Special conditions: Standard
Construction
Type & style
- Home type: SingleFamily
- Architectural style: Transitional
- Property subtype: Single Family Residence, Residential
Materials
- Brick, Shake Siding, Vinyl Siding
- Foundation: Slab
- Roof: Shingle
Condition
- New construction: Yes
- Year built: 2024
- Major remodel year: 2024
Details
- Builder name: D.R. Horton
Utilities & green energy
- Sewer: Septic Tank
- Water: Public
- Utilities for property: Cable Available, Electricity Connected, Natural Gas Not Available, Phone Available, Septic Connected, Water Connected
Community & HOA
Community
- Subdivision: McKay Place
HOA
- Has HOA: Yes
- Services included: Unknown
- HOA fee: $252 semi-annually
Location
- Region: Lillington
Financial & listing details
- Price per square foot: $132/sqft
- Tax assessed value: $337,858
- Annual tax amount: $2,453
- Date on market: 2/16/2024
- Road surface type: Asphalt, Paved
Price history
| Date | Event | Price |
|---|---|---|
| 12/31/2024 | Sold | $331,500-3.1%$132/sqft |
Source:  Doorify MLS #10012070 Report a problem Doorify MLS #10012070 Report a problem | ||
| 11/26/2024 | Pending sale | $342,000$136/sqft |
Source: Doorify MLS #10012070 Report a problem | ||
| 10/29/2024 | Price change | $342,000-0.9%$136/sqft |
Source:  DR Horton Report a problem DR Horton Report a problem | ||
| 10/24/2024 | Price change | $345,000-1.4%$137/sqft |
Source: DR Horton Report a problem | ||
| 10/2/2024 | Price change | $350,000-2.2%$139/sqft |
Source: DR Horton Report a problem | ||
| 9/24/2024 | Price change | $358,000-0.6%$143/sqft |
Source: DR Horton Report a problem | ||
| 9/4/2024 | Price change | $360,000-0.6%$143/sqft |
Source: Doorify MLS #10012070 Report a problem | ||
| 8/28/2024 | Price change | $362,240-0.8%$144/sqft |
Source: DR Horton Report a problem | ||
| 2/16/2024 | Listed for sale | $365,240$145/sqft |
Source: Doorify MLS #10012070 Report a problem | ||
Public tax history
| Year | Property taxes | Tax assessment |
|---|---|---|
| 2025 | $2,453 +526.6% | $337,858 |
| 2024 | $392 | $337,858 |
| 2023 | -- | -- |
Find assessor info on the county website
Neighborhood: 27546
Nearby homes
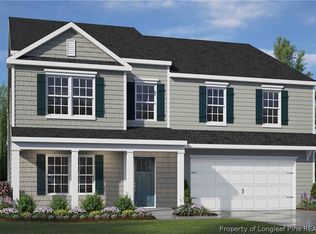
- $393,0004 bd4 ba3.1k sqft84 Finsbury Ct, Lillington, NC 27546Sold
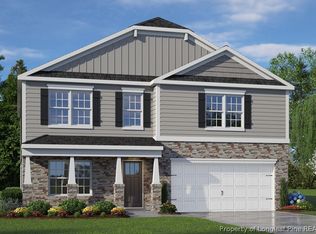
- $379,0004 bd3 ba2.8k sqft42 Finsbury Ct, Lillington, NC 27546Sold

- $369,0004 bd4 ba3.1k sqft143 Black Crk, Lillington, NC 27546Sold
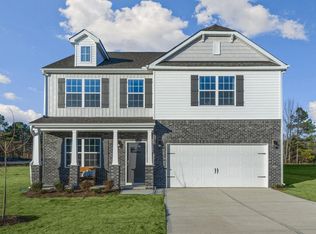
- $377,2404 bd3 ba2.8k sqft101 Black Creek Dr, Lillington, NC 27546Sold
- $390,0004 bd4 ba3.1k sqft44 Black Creek Dr, Lillington, NC 27546Sold
- $385,0004 bd3 ba2.8k sqft89 Finsbury Ct, Lillington, NC 27546Sold
- $359,0004 bd3 ba2.8k sqft173 Hawksmoore Ln, Lillington, NC 27546Sold
- $385,0004 bd4 ba3.2k sqft58 Hawksmoore Ln, Lillington, NC 27546For Sale
Nearby schools
GreatSchools rating
- 2/10Boone Trail ElementaryGrades: PK-5Distance: 3.5 mi
- 7/10Western Harnett MiddleGrades: 6-8Distance: 4.7 mi
- 3/10Western Harnett HighGrades: 9-12Distance: 4.3 mi
Schools provided by the listing agent
- Elementary: Harnett - Boone Trail
- Middle: Harnett - West Harnett
- High: Harnett - West Harnett
Source: Doorify MLS. This data may not be complete. We recommend contacting the local school district to confirm school assignments for this home.
Get a cash offer in 3 minutes
Find out how much your home could sell for in as little as 3 minutes with a no-obligation cash offer.
Estimated market value
$337,000
Get a cash offer in 3 minutes
Find out how much your home could sell for in as little as 3 minutes with a no-obligation cash offer.
Estimated market value
$337,000
- North Carolina
- Harnett County
- Lillington
- 27546
- 20 Finsbury Ct
Nearby cities
Nearby zip codes
Other Lillington Topics
