Skip main navigation
For sale
  • $385,000

    58 Hawksmoore Ln, Lillington, NC 27546

    4beds
    3,275sqft
    : 
    Loading
    Get pre-qualified
    Single Family Residence, Residential
    Built in 2024
    1.29 Acres Lot
    $383,200 Zestimate®
    $118/sqft
    $46/mo HOA

    What's special

    Flexible living spaceGorgeous kitchenOpen floor planWorking islandGranite countertopsTiled backsplashStainless-steel appliances
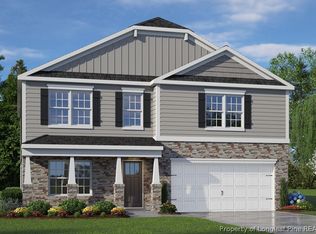
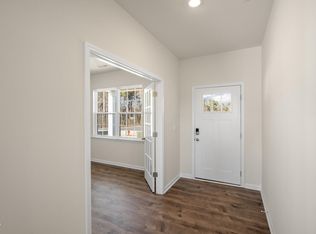
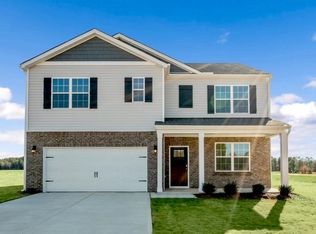
    What a fantastic opportunity on over 1 acre and over 3200 sq.ft! Flexible living space and an open floor plan. Gorgeous kitchen with working island, granite countertops, tiled backsplash and stainless-steel appliances! Main living area is tucked away on rear of home with views of your spacious private back yard from the livingroom, kitchen and breakfast nook! Formal office at front of home just off of the foyer and dining area. The primary suite is on the second floor and is ready to impress! What a space for privacy! Large Walk in closet, quartz countertops, large walk in shower and private water closet. The three additional bedrooms on this floor are also very nicely sized and share 2 more full bathrooms! The Loft is great for game nights or watching movies! The laundry room is very conveniently located for easy accessibility to all bedrooms. Don't miss the 2 car front facing garage and long driveway! Lots of room for parking! Home warranty available, just put in your offer! All this and no city taxes makes it just perfect! *Note- photos taken prior to current tenants occupancy, will be retaking as soon as they are fully moved out.
    12 days
    |
    721
    |
    57
    |

    Likely to sell faster than

    Zillow last checked:

    Listing updated:

    Listed by:

    Krista Abshure 919-753-6518,

    Abshure Realty Group LLC

    Source: Doorify MLS,MLS#: 10178314MLS Logo

    Loading...

      Facts & features

      Interior

      Bedrooms & bathrooms
      • Bedrooms: 4
      • Bathrooms: 4
      • Full bathrooms: 3
      • 1/2 bathrooms: 1
      Heating
      • Central
      Cooling
      • Ceiling Fan(s), Central Air
      Appliances
      • Included: Dishwasher, Dryer, Electric Range, Microwave, Refrigerator, Stainless Steel Appliance(s), Washer, Water Heater
      • Laundry: Inside, Laundry Room
      Features
      • Breakfast Bar, Cathedral Ceiling(s), Ceiling Fan(s), Entrance Foyer, Granite Counters, High Ceilings, Kitchen Island, Open Floorplan, Pantry, Quartz Counters, Recessed Lighting, Smooth Ceilings, Vaulted Ceiling(s), Walk-In Closet(s), Walk-In Shower, Water Closet
      • Flooring: Carpet, Vinyl
      • Doors: French Doors, Sliding Doors
      • Windows: Blinds, Double Pane Windows
      • Has fireplace: No
      • Common walls with other units/homes: No Common Walls
      Interior area
      • Total structure area: 3,275
      • Total interior livable area: 3,275 sqft
      • Finished area above ground: 3,275
      • Finished area below ground: 0

      Property

      Parking
      • Total spaces: 5
      • Parking features: Attached, Driveway, Garage, Garage Door Opener, Garage Faces Front, Side By Side
      • Attached garage spaces: 2
      • Uncovered spaces: 3
      • Details: Garage and driveway
      Accessibility
      • Accessibility features: Level Flooring
      Features
      • Levels: Two
      • Stories: 2
      • Patio & porch: Covered, Front Porch, Patio
      • Exterior features: Private Yard, Rain Gutters
      • Fencing: None
      • Has view: Yes
      • View description: Trees/Woods
      Lot
      • Size: 1.29 Acres
      • Features: Back Yard, Front Yard, Gentle Sloping, Landscaped
      Details
      • Additional structures: None
      • Parcel number: 130528 0156 19
      • Zoning: RA-30
      • Special conditions: Standard

      Construction

      Type & style
      • Home type: SingleFamily
      • Architectural style: Traditional
      • Property subtype: Single Family Residence, Residential
      Materials
      • Brick, Vinyl Siding
      • Foundation: Slab
      • Roof: Shingle
      Condition
      • New construction: No
      • Year built: 2024

      Utilities & green energy

      • Sewer: Septic Tank
      • Water: Public
      • Utilities for property: Electricity Connected, Septic Connected, Water Connected

      Community & HOA

      Community
      • Subdivision: McKay Place
      HOA
      • Has HOA: Yes
      • Services included: Road Maintenance, None
      • HOA fee: $275 semi-annually
      Location
      • Region: Lillington

      Financial & listing details

      • Price per square foot: $118/sqft
      • Annual tax amount: $2,885
      • Date on market: 7/6/2026

        Estimated market value

        $383,200

        $364,000 - $402,000

        $2,943/mo

        Price history

        DateEventPrice
        7/6/2026Listed for sale$385,000-2.3%$118/sqft
        Source: Doorify MLS #10178314 Report a problem
        6/30/2025Listing removed$2,500$1/sqft
        Source: Zillow Rentals Report a problem
        6/6/2025Price change$2,500-3.8%$1/sqft
        Source: Zillow Rentals Report a problem
        5/21/2025Listed for rent$2,600$1/sqft
        Source: Zillow Rentals Report a problem
        4/30/2024Sold$394,240$120/sqft
        Source: Doorify MLS #10005047 Report a problem
        3/24/2024Pending sale$394,240$120/sqft
        Source: Doorify MLS #10005047 Report a problem
        1/8/2024Listed for sale$394,240$120/sqft
        Source: Doorify MLS #10005047 Report a problem

        Public tax history

        Tax history is unavailable.

        Monthly payment

        Est. payment

        Payment breakdown

        Explore the cost of this home by adjusting the details. Changes won't be saved.
        All calculations are estimates and provided by Zillow, Inc. for informational purposes only. Actual amounts may vary.
        HOA fees may include property taxes on listings classified as Co-Ops. Contact the listing agent and/or owner for fee details.
        Mortgage interest rates are dependent on a number of factors, including credit score, down payment, and repayment length. Interest rate data provided by Zillow Group Marketplace, Inc. as of 1/1/1970 from various mortgage lenders with which we have lead or other similar arrangements; the Estimated Payment is an average of those rates.
        See how much you could borrow to make a competitive offer.

        Climate risks

        Neighborhood: 27546

        Getting around

        0 / 100
        Car-Dependent
        25 / 100
        Somewhat Bikeable

        Nearby schools

        GreatSchools rating
        Schools provided by the listing agent
        • Elementary: Harnett - Boone Trail Elementary
        • Middle: Harnett - Western Harnett Middle
        • High: Harnett - Western Harnett High

        Source: Doorify MLS. This data may not be complete. We recommend contacting the local school district to confirm school assignments for this home.

        A local agent can set up tours, give advice and negotiate with sellers.

        Browse local experts

        Similar homes