PRICE IMPROVEMENT! QUICK MOVE-IN Opportunity! Move into your brand-new home NOW! Welcome to the Allegheny, an impressive 2,100 sq. ft. modern ranch home perfectly positioned on a desirable corner lot. Thoughtfully designed with 2 bedrooms and the secondary bathroom separated from the Primary Suite. The Allegheny is an inviting open-concept living space and blends style, comfort, and functionality. The large Great Room flows seamlessly into the dining area and kitchen, creating the perfect space for entertaining guests or enjoying everyday living. Unwind in the luxurious owner's suite, complete with a spacious walk-in closet and primary bathroom. Wind down at the end of your day, by relaxing and enjoy the evening sunsets from your covered veranda.
New construction
Price cut: $10.7K (9/18)
$337,221
17 Windward Pl, Lillington, NC 27546
3beds
2,100sqft
Single Family Residence
Built in 2026
0.59 Acres Lot
$336,900 Zestimate®
$161/sqft
$55/mo HOA
What's special
Desirable corner lotSpacious walk-in closetPrimary bathroomInviting open-concept living spaceLarge great roomCovered veranda
- 143 days
- 40
- 3
Zillow last checked:
Listing updated:
Listed by:
DP Parham 919-810-0815,
Mattamy Homes LLC
Source: Doorify MLS,MLS#: 10170793
Facts & features
Interior
Bedrooms & bathrooms
- Bedrooms: 3
- Bathrooms: 2
- Full bathrooms: 2
- Main level bedrooms: 2
Primary bedroom
- Level: Main
Bedroom 2
- Level: Main
Bedroom 3
- Level: Main
Primary bathroom
- Level: Main
Bathroom 2
- Level: Main
Great room
- Level: Main
Laundry
- Level: Main
Heating
- Electric, Heat Pump
Cooling
- Electric, Heat Pump
Appliances
- Included: Electric Range, Microwave
- Laundry: Laundry Room, Main Level
Features
- Kitchen Island, Open Floorplan, Primary Downstairs, Kitchen/Dining Room Combination, Living/Dining Room Combination
- Flooring: Carpet, Combination, Luxury Vinyl, Varies
Interior area
- Total structure area: 2,100
- Total interior livable area: 2,100 sqft
- Finished area above ground: 2,100
- Finished area below ground: 0
Property
Parking
- Total spaces: 2
- Parking features: Driveway, Garage
- Garage spaces: 2
- Has uncovered spaces: Yes
Features
- Levels: One
- Stories: 1
- Patio & porch: Covered, Front Porch
Lot
- Size: 0.59 Acres
- Features: Back Yard, Corner Lot, Landscaped
Details
- Parcel number: 0528559835.000
- Special conditions: Standard
Construction
Type & style
- Home type: SingleFamily
- Architectural style: Ranch,Farmhouse
- Property subtype: Single Family Residence
Materials
- Concrete, Vinyl Siding
- Foundation: Crawlspace
- Roof: Architectural Shingle
Condition
- New Construction
- New construction: Yes
- Year built: 2026
- Major remodel year: 2026
Utilities & green energy
- Sewer: Septic Tank
- Water: Public
Community & HOA
Community
- Subdivision: Seagrass Landing
HOA
- Has HOA: Yes
- Amenities included: Pond Year Round
- Services included: None
- HOA fee: $55 monthly
- HOA name: Elite Management
- HOA phone: 919-233-7660
Location
- Region: Lillington
Financial & listing details
- Price per square foot: $161/sqft
- Date on market: 5/30/2026
- Listing agreement: Exclusive Right To Sell
- Listing terms: Cash,Conventional,FHA,USDA Loan,VA Loan
Estimated market value
$336,900
$320,000 - $354,000
$2,065/mo
Price history
| Date | Event | Price |
|---|---|---|
| 9/18/2026 | Price change | $337,221-3.1%$161/sqft |
Source:  Doorify MLS #10170793 Report a problem Doorify MLS #10170793 Report a problem | ||
| 5/30/2026 | Listed for sale | $347,916$166/sqft |
Source: Doorify MLS #10170793 Report a problem | ||
Public tax history
Tax history is unavailable.
Monthly payment
Est. payment
Payment breakdown
Explore the cost of this home by adjusting the details. Changes won't be saved.Climate risks
Neighborhood: 27546
Nearby schools
Schools provided by the listing agent
- Elementary: Harnett - Boone Trail Elementary
- Middle: Harnett - Western Harnett Middle
- High: Harnett - Western Harnett High
Source: Doorify MLS. This data may not be complete. We recommend contacting the local school district to confirm school assignments for this home.
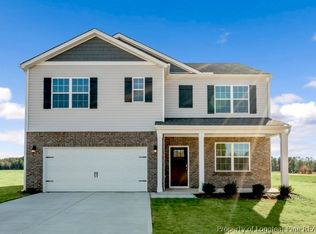

Similar homes
- $345,4833 bd2 ba2.3k sqft35 Windward Pl, Lillington, NC 27546New Construction
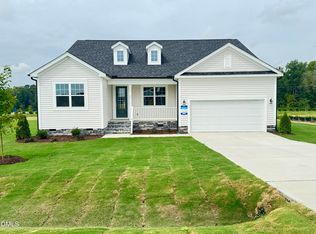
 MLS ID #10159430, DP Parham. Doorify MLS
 - $344,9904 bd3 ba2.4k sqft167 Blossom Trl, Lillington, NC 27546New Construction
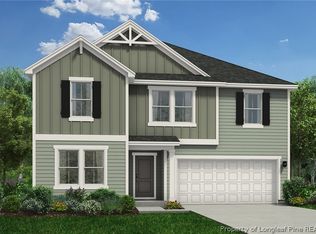 MLS ID #770679, CINDY ORTIZ, COLDWELL BANKER ADVANTAGE #5 (SANFORD). LPRMLS
 - $335,0004 bd3 ba2.7k sqft116 Hopeland Drive, Lillington, NC 27546For Sale
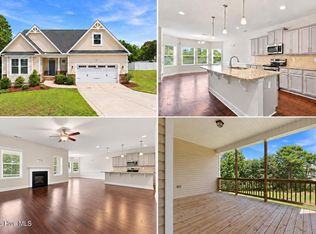
 MLS ID #100591450, Lisa Pursley, NorthGroup. Hive MLS
 - $359,0004 bd3 ba2.7k sqft122 Harriette Ct Lot 68, Lillington, NC 27546New Construction
 Doorify MLS
 - $439,7003 bd3 ba2.3k sqftGuilford Georgian, Lillington, NC 27546New ConstructionMLS ID #10196511, Evan Richard Childress. Doorify MLS
- $402,8003 bd2 ba1.8k sqft140 Galway Rd, Lillington, NC 27546New ConstructionMLS ID #10151117, Lisa Lovato. Doorify MLS
- $446,3003 bd3 ba2.5k sqft323 Galway Rd, Lillington, NC 27546New ConstructionMLS ID #10186403, Lisa Lovato. Doorify MLS
- $446,3004 bd3 ba2.5k sqft254 Galway Rd, Lillington, NC 27546New ConstructionMLS ID #10169879, Richard Eugene Eason. Doorify MLS
