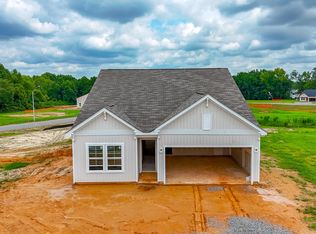
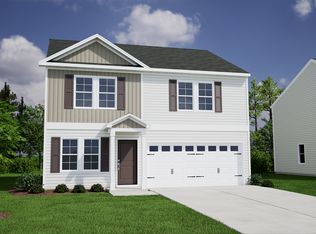
Four bedrooms, a dedicated office, a loft, and 0.59 acre all come together in an efficient 1,816 square foot design. The Guilford gives you flexible space without requiring an oversized home. On the main level, a private office with French doors creates a dedicated place to work or study away from the main living area. The kitchen, dining, and family room connect in an open layout with luxury vinyl flooring throughout the first floor, while a pet pad adds a thoughtful everyday feature. Upstairs, all four bedrooms are joined by a versatile loft and conveniently located laundry room. Outside, an extended concrete patio opens to the spacious backyard, giving you plenty of room to enjoy the larger Cambridge Reserve homesite. An attached two car garage completes a layout that puts usable space where you actually need it. Conveniently located just minutes from downtown Angier with access to Raleigh, I-40, and I-95.
New construction
$325,000
101 Bonair Ave #84, Angier, NC 27501
4beds
1,816sqft
Single Family Residence, Residential
Built in 2026
0.59 Acres Lot
$-- Zestimate®
$179/sqft
$50/mo HOA
What's special
Pet padPrivate officeSpacious backyardConveniently located laundry roomAttached two car garageFour bedroomsLarger cambridge reserve homesite
- 3 days
- 71
- 4
Zillow last checked:
Listing updated:
Listed by:
Clark Brantley 704-307-1245,
Fonville Morisey & Barefoot
Source: Doorify MLS,MLS#: 10188924
Facts & features
Interior
Bedrooms & bathrooms
- Bedrooms: 4
- Bathrooms: 3
- Full bathrooms: 2
- 1/2 bathrooms: 1
Heating
- Heat Pump
Cooling
- Central Air
Appliances
- Laundry: Laundry Room, Upper Level
Features
- Flooring: Carpet, Ceramic Tile, Vinyl
Interior area
- Total structure area: 1,816
- Total interior livable area: 1,816 sqft
- Finished area above ground: 1,816
- Finished area below ground: 0
Property
Parking
- Total spaces: 2
- Parking features: Attached, Driveway, Garage, Garage Door Opener
- Attached garage spaces: 2
Features
- Levels: Two
- Stories: 2
- Has view: Yes
Lot
- Size: 0.59 Acres
Details
- Parcel number: 110670 0120 86
- Special conditions: Standard
Construction
Type & style
- Home type: SingleFamily
- Architectural style: Traditional
- Property subtype: Single Family Residence, Residential
Materials
- Vinyl Siding
- Foundation: Slab
- Roof: Shingle
Condition
- New construction: Yes
- Year built: 2026
- Major remodel year: 2026
Details
- Builder name: Mungo Homes of NC
Utilities & green energy
- Sewer: Septic Tank
- Water: Public
- Utilities for property: Cable Available, Electricity Connected, Septic Connected, Water Connected
Community & HOA
Community
- Features: Lake
- Subdivision: Cambridge Reserve
HOA
- Has HOA: Yes
- Amenities included: None
- Services included: None
- HOA fee: $50 monthly
Location
- Region: Angier
Financial & listing details
- Price per square foot: $179/sqft
- Date on market: 8/27/2026
Estimated market value
Not available
Estimated sales range
Not available
Not available
Price history
| Date | Event | Price |
|---|---|---|
| 8/27/2026 | Listed for sale | $325,000$179/sqft |
Source:  Doorify MLS #10188924 Report a problem Doorify MLS #10188924 Report a problem | ||
Public tax history
Tax history is unavailable.
Monthly payment
Est. payment
Payment breakdown
Explore the cost of this home by adjusting the details. Changes won't be saved.Climate risks
Neighborhood: 27501
Nearby schools
Schools provided by the listing agent
- Elementary: Harnett - Coats Elementary
- Middle: Harnett - Coats Erwin Middle
- High: Harnett - Triton High
Source: Doorify MLS. This data may not be complete. We recommend contacting the local school district to confirm school assignments for this home.

Similar homes
- $315,0004 bd3 ba1.8k sqft151 Bunker Hill Pl #50, Angier, NC 27501New Construction

 MLS ID #10176724, Clark Brantley. Doorify MLS
 - from $320,0003 bd3 ba2.2k sqftMeriwether Plan, Cambridge Reserve, Angier, NC 27501New Construction
 Mungo Homes, Inc
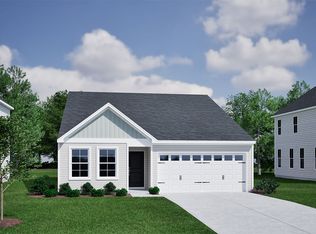
 - from $294,0003 bd2 ba1.5k sqftLawrence Plan, Cambridge Reserve, Angier, NC 27501New Construction
 Mungo Homes, Inc
 - from $305,0004 bd3 ba1.7k sqftGuilford Plan, Cambridge Reserve, Angier, NC 27501New Construction
 Mungo Homes, Inc
 - $325,0003 bd2 ba1.4k sqft45 Walden Ct Lot 60, Angier, NC 27501New ConstructionMLS ID #10146959, Clark Brantley. Doorify MLS
- $320,0003 bd2 ba1.5k sqft35 Bunker Hill Pl Lot 55, Angier, NC 27501New ConstructionMLS ID #10146962, Clark Brantley. Doorify MLS
- $299,0003 bd3 ba1.3k sqft60 Bainbridge Ct #87, Angier, NC 27501New ConstructionMLS ID #10176380, Clark Brantley. Doorify MLS
- $310,0003 bd2 ba1.3k sqft181 Bonair Ave #81, Angier, NC 27501New ConstructionMLS ID #10176720, Clark Brantley. Doorify MLS
- $340,0003 bd3 ba2.2k sqft17 Lowell Cv Lot 13, Angier, NC 27501New ConstructionMLS ID #10171789, Clark Brantley. Doorify MLS
- $310,0003 bd2 ba1.3k sqft79 Bunker Hill Pl Lot 53, Angier, NC 27501New ConstructionMLS ID #10146957, Clark Brantley. Doorify MLS
- $359,9993 bd2 ba1.6k sqft102 Linda Lou Ln, Angier, NC 27501For SaleMLS ID #10154773, Ty Bethea. Doorify MLS
- $334,0003 bd3 ba1.6k sqft250 Pope Lake Rd, Angier, NC 27501For SaleMLS ID #10181381, Emilie Schmidt. Doorify MLS
- $360,0003 bd2 ba1.9k sqft19 Linda Lou Ln, Angier, NC 27501For SaleMLS ID #10144702, Justin Carlin. Doorify MLS
- $370,0004 bd3 ba2.5k sqft28 Lowell Cv Lot 6, Angier, NC 27501New ConstructionMLS ID #10165956, Clark Brantley. Doorify MLS
- $315,0003 bd2 ba1.3k sqft2781 Oak Grove Church Rd, Angier, NC 27501For SaleMLS ID #10175206, Kelly Sullivan. Doorify MLS
- $289,0002 bd3 ba1k sqft123 Bunker Hill Pl #51, Angier, NC 27501New ConstructionMLS ID #10176732, Clark Brantley. Doorify MLS
