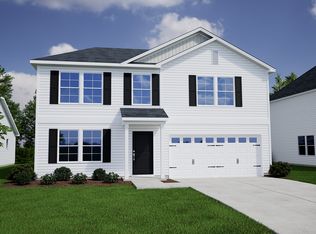
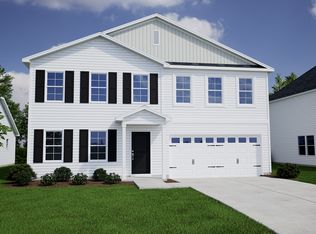
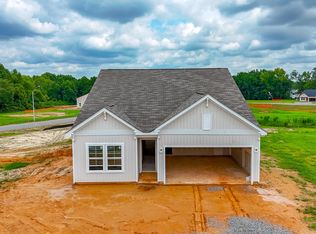
The Atkinson is a two-story plan featuring two primary suites and two and one-half bathrooms. Immediately upon entry, you are greeted by the family room which flows seamlessly into the eat-in and kitchen. A covered patio, laundry room and powder room finish off the first floor. Upstairs you will find both primary suites - each with their own bathroom, closet and an optional boxed ceiling. A one-car garage completes this floor plan.
New construction
$275,000
417 Osgood St Lot 69, Angier, NC 27501
2beds
1,017sqft
Single Family Residence
Built in 2026
0.58 Acres Lot
$272,300 Zestimate®
$270/sqft
$50/mo HOA
What's special
Two primary suitesTwo and one-half bathroomsCovered patioOne-car garageLaundry roomPowder room
- 203 days
- 51
- 3
Zillow last checked:
Listing updated:
Listed by:
Clark Brantley 704-307-1245,
Fonville Morisey & Barefoot
Source: Doorify MLS,MLS#: 10146968
Facts & features
Interior
Bedrooms & bathrooms
- Bedrooms: 2
- Bathrooms: 3
- Full bathrooms: 2
- 1/2 bathrooms: 1
Primary bedroom
- Description: Dual Primary Bedrooms
- Level: Second
- Area: 102 Square Feet
- Dimensions: 10 x 10.2
Heating
- Electric, Forced Air, Heat Pump
Cooling
- Central Air, Electric, Heat Pump, Zoned
Appliances
- Included: Dishwasher, Electric Range, Microwave, Plumbed For Ice Maker, Stainless Steel Appliance(s), Water Heater
- Laundry: Upper Level
Features
- Double Vanity, Eat-in Kitchen, His and Hers Closets, Kitchen Island, Open Floorplan, Pantry, Tray Ceiling(s), Walk-In Closet(s), Wired for Data, Walk-In Shower, Water Closet, Quartz Counters, Smooth Ceilings
- Flooring: Carpet, Ceramic Tile, Luxury Vinyl
- Basement: Other
Interior area
- Total structure area: 1,017
- Total interior livable area: 1,017 sqft
- Finished area above ground: 1,017
- Finished area below ground: 0
Property
Parking
- Total spaces: 2
- Parking features: Attached, Driveway, Garage, Garage Door Opener
- Garage spaces: 1
- Has uncovered spaces: Yes
Features
- Levels: Two
- Stories: 2
- Patio & porch: Covered, Front Porch
- Pool features: None
- Has view: Yes
- View description: Neighborhood
Lot
- Size: 0.58 Acres
Details
- Parcel number: 110670012071
- Special conditions: Standard
Construction
Type & style
- Home type: SingleFamily
- Architectural style: Traditional
- Property subtype: Single Family Residence
Materials
- Vinyl Siding
- Foundation: Other
- Roof: Shingle
Condition
- New Construction
- New construction: Yes
- Year built: 2026
- Major remodel year: 2025
Details
- Builder model: McDowell A
Utilities & green energy
- Sewer: Septic Tank
- Water: Public
- Utilities for property: Electricity Connected, Natural Gas Not Available, Underground Utilities, Water Connected, Septic Connected
Green energy
- Energy efficient items: HVAC
Community & HOA
Community
- Features: Street Lights
- Subdivision: Cambridge Reserve
HOA
- Has HOA: Yes
- Amenities included: None
- Services included: None
- HOA fee: $600 annually
- HOA name: Associa H.R.W. Management
- HOA phone: 919-786-8053
Location
- Region: Angier
Financial & listing details
- Price per square foot: $270/sqft
- Date on market: 2/17/2026
- Listing agreement: Exclusive Right To Sell
- Listing terms: Cash,Conventional,FHA,VA Loan
Estimated market value
$272,300
$259,000 - $286,000
$1,650/mo
Price history
| Date | Event | Price |
|---|---|---|
| 2/17/2026 | Listed for sale | $275,000$270/sqft |
Source:  Doorify MLS #10146968 Report a problem Doorify MLS #10146968 Report a problem | ||
Public tax history
Tax history is unavailable.
Monthly payment
Est. payment
Payment breakdown
Explore the cost of this home by adjusting the details. Changes won't be saved.Climate risks
Neighborhood: 27501
Nearby schools
Schools provided by the listing agent
- Elementary: Harnett - Coats Elementary
- Middle: Harnett - Coats Erwin Middle
- High: Harnett - Triton High
Source: Doorify MLS. This data may not be complete. We recommend contacting the local school district to confirm school assignments for this home.

Similar homes
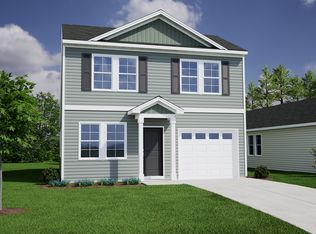
- from $275,0002 bd3 ba1k sqftAtkinson Plan, Cambridge Reserve, Angier, NC 27501New Construction
 Mungo Homes, Inc
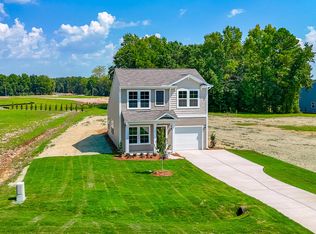
 - $289,0002 bd3 ba1k sqft123 Bunker Hill Pl #51, Angier, NC 27501New Construction
 MLS ID #10176732, Clark Brantley. Doorify MLS
 - $320,0003 bd2 ba1.5k sqft35 Bunker Hill Pl Lot 55, Angier, NC 27501New Construction
 MLS ID #10146962, Clark Brantley. Doorify MLS
 - from $286,0003 bd3 ba1.3k sqftBarnwell Plan, Cambridge Reserve, Angier, NC 27501New Construction
 Mungo Homes, Inc
 - $299,0003 bd3 ba1.3k sqft60 Bainbridge Ct #87, Angier, NC 27501New ConstructionMLS ID #10176380, Clark Brantley. Doorify MLS
- $310,0003 bd2 ba1.3k sqft79 Bunker Hill Pl Lot 53, Angier, NC 27501New ConstructionMLS ID #10146957, Clark Brantley. Doorify MLS
- $304,9003 bd2 ba1.1k sqft639 Chedworth Dr, Angier, NC 27501New ConstructionMLS ID #10186086, Dayne Luck. Doorify MLS
- $300,0003 bd2 ba1.4k sqft79 Beaver Tavern Dr, Benson, NC 27504For SaleMLS ID #10190376, Michele Bennett. Doorify MLS
- $299,9003 bd2 ba1.1k sqft544 Chedworth Dr, Angier, NC 27501New ConstructionDoorify MLS
- $295,0003 bd2 ba1.3k sqft130 Walton Circle, Benson, NC 27504For Sale
 MLS ID #100592469, Jennifer Franklin, EXP Realty LLC - C. Hive MLS
 - $288,0003 bd2 ba1.4k sqft299 Thomas Trl #15, Lillington, NC 27546New ConstructionMLS ID #10189039, Clark Brantley. Doorify MLS
- $274,9003 bd2 ba1.2k sqft121 Longfield Court, Dunn, NC 28334New ConstructionMLS ID #100596251, Jaclyn Smith, HomeTowne Realty. Hive MLS
