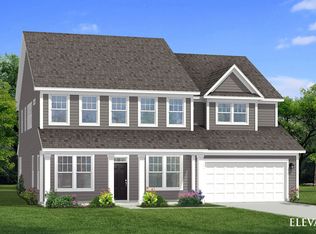
The popular Telfair plan offers a unique advantage, featuring both an attached and a detached two-car garage. This rare feature adds exceptional flexibility, whether you need extra storage, a dedicated workshop, or additional parking. It's a standout solution for homeowners seeking both functionality and convenience. Inside, the main floor impresses with an upgraded kitchen featuring a large island and a cozy eat-in nook, all flowing seamlessly into the inviting family room, perfect for gatherings. A versatile flex room provides the ideal space for a home office, gym, or creative studio. Upstairs, the expansive primary suite is a true retreat, complete with a spa-inspired en-suite bath and a generous walk-in closet. Three additional bedrooms, a spacious loft for casual living, and a centrally located laundry room complete the second floor. Blending smart design with everyday comfort, this home is built for modern living at its best. **Photos for Representation!. **ASK ABOUT OUR INCENTIVES!
Pending
$406,085
82 Winter Hill Pl #74, Angier, NC 27501
4beds
2,771sqft
Single Family Residence, Residential
Built in 2026
0.6 Acres Lot
$-- Zestimate®
$147/sqft
$50/mo HOA
What's special
Versatile flex roomUpgraded kitchenLarge islandSpa-inspired en-suite bathCentrally located laundry roomGenerous walk-in closetExpansive primary suite
- 65 days
- 5
- 0
Likely to sell faster than
Zillow last checked:
Listing updated:
Listed by:
Clark Brantley 704-307-1245,
Fonville Morisey & Barefoot
Source: Doorify MLS,MLS#: 10176736
Facts & features
Interior
Bedrooms & bathrooms
- Bedrooms: 4
- Bathrooms: 3
- Full bathrooms: 3
Heating
- Electric, Forced Air, Heat Pump
Cooling
- Central Air, Electric, Heat Pump, Zoned
Appliances
- Included: Dishwasher, Electric Range, Electric Water Heater, Microwave, Plumbed For Ice Maker, Stainless Steel Appliance(s)
- Laundry: Laundry Room, Upper Level
Features
- Eat-in Kitchen, Kitchen Island, Open Floorplan, Pantry, Quartz Counters, Smooth Ceilings, Tray Ceiling(s), Walk-In Closet(s), Walk-In Shower, Water Closet, Wired for Data
- Flooring: Carpet, Ceramic Tile, Vinyl
- Windows: Insulated Windows, Screens
- Basement: Other
Interior area
- Total structure area: 2,771
- Total interior livable area: 2,771 sqft
- Finished area above ground: 2,771
- Finished area below ground: 0
Property
Parking
- Total spaces: 4
- Parking features: Attached, Detached, Driveway, Garage, Garage Door Opener
- Attached garage spaces: 4
Features
- Levels: Two
- Stories: 2
- Patio & porch: Covered, Front Porch, Patio
- Has view: Yes
- View description: Neighborhood
Lot
- Size: 0.6 Acres
Details
- Parcel number: 110670 0120 76
- Special conditions: Standard
Construction
Type & style
- Home type: SingleFamily
- Architectural style: Traditional
- Property subtype: Single Family Residence, Residential
Materials
- Vinyl Siding
- Foundation: Slab
- Roof: Shingle
Condition
- New construction: Yes
- Year built: 2026
- Major remodel year: 2025
Utilities & green energy
- Sewer: Septic Tank
- Water: Public
- Utilities for property: Electricity Connected, Natural Gas Not Available, Septic Connected, Water Connected, Underground Utilities
Green energy
- Energy efficient items: HVAC
Community & HOA
Community
- Features: Street Lights
- Subdivision: Cambridge Reserve
HOA
- Has HOA: Yes
- Amenities included: None
- Services included: None
- HOA fee: $600 annually
Location
- Region: Angier
Financial & listing details
- Price per square foot: $147/sqft
- Date on market: 6/26/2026
Estimated market value
Not available
Estimated sales range
Not available
Not available
Price history
| Date | Event | Price |
|---|---|---|
| 7/10/2026 | Pending sale | $406,085$147/sqft |
Source:  Doorify MLS #10176736 Report a problem Doorify MLS #10176736 Report a problem | ||
| 6/26/2026 | Listed for sale | $406,085$147/sqft |
Source: Doorify MLS #10176736 Report a problem | ||
Public tax history
Tax history is unavailable.
Monthly payment
Est. payment
Payment breakdown
Explore the cost of this home by adjusting the details. Changes won't be saved.Climate risks
Neighborhood: 27501
Nearby schools
Schools provided by the listing agent
- Elementary: Harnett - Coats Elementary
- Middle: Harnett - Coats Erwin Middle
- High: Harnett - Triton High
Source: Doorify MLS. This data may not be complete. We recommend contacting the local school district to confirm school assignments for this home.
Similar homes
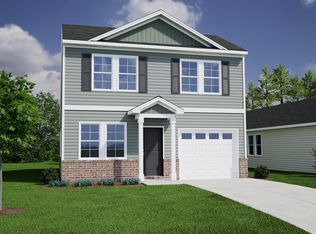
- $315,0004 bd3 ba1.8k sqft151 Bunker Hill Pl #50, Angier, NC 27501New Construction

 MLS ID #10176724, Clark Brantley. Doorify MLS
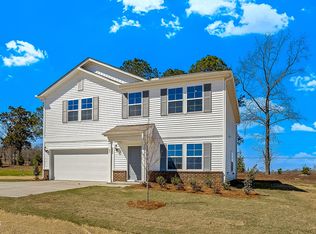
 - from $374,9904 bd3 ba2.1k sqftMiddleton Plan, Honeycutt Hills, Angier, NC 27501New Construction
 DRB Homes
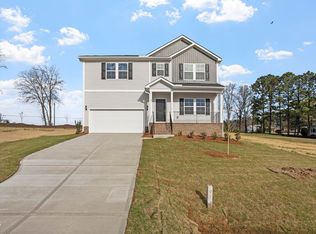
 - from $425,9904 bd4 ba3.6k sqftStonehaven Plan, Blake Pond, Lillington, NC 27546New Construction
 DRB Homes
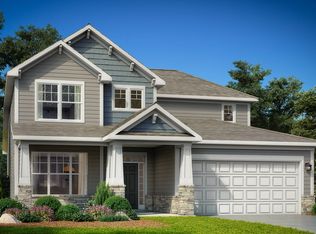
 - $449,0003 bd3 ba2k sqft19665 State Highway 210, Angier, NC 27501New Construction
 MLS ID #10172887, Sara Chobanian. Doorify MLS
 - $356,5153 bd3 ba2.3k sqft30 Willow Cameron Way, Angier, NC 27501New ConstructionMLS ID #10180296, Sanytra Patricia Johnson. Doorify MLS
- $347,8303 bd3 ba2.2k sqft40 Willow Cameron Way, Angier, NC 27501New ConstructionMLS ID #10182770, Sanytra Patricia Johnson. Doorify MLS
- $406,9904 bd3 ba1.9k sqft230 Maverick Lane, Dunn, NC 28334New Construction
 MLS ID #100585847, Team Dream, Dream Finders Realty LLC. Hive MLS
 - $426,9904 bd3 ba2.2k sqft332 Maverick Lane, Dunn, NC 28334New ConstructionMLS ID #100576778, Team Dream, Dream Finders Realty LLC. Hive MLS
- $440,0334 bd3 ba2.9k sqft35 Walnut Woods Way, Fuquay Varina, NC 27526New ConstructionMLS ID #10172181, L. Calvin Ramsey. Doorify MLS
- $429,5003 bd3 ba2k sqft1648 Woodmen Rd, Benson, NC 27504New ConstructionMLS ID #10188597, Nicholas Byrd. Doorify MLS
- $461,9904 bd3 ba2.8k sqft318 Maverick Lane, Dunn, NC 28334New ConstructionMLS ID #100585851, Team Dream, Dream Finders Realty LLC. Hive MLS
- $449,9904 bd3 ba2.8k sqft168 Maverick Lane, Dunn, NC 28334New ConstructionMLS ID #100571402, Team Dream, Dream Finders Realty LLC. Hive MLS
