Welcome to your dream home! The seller will pay up to $20,000 towards closing cost with the use of sellers preferred lender and attorney. The Summit is a beautifully designed two-story residence offering 3 spacious bedrooms, 2.5 bathrooms, and a thoughtfully crafted layout perfect for modern living. This home also has a versatile flex room, ideal for a home office, study, or creative space. The heart of the home features an open-concept living area that flows seamlessly into the kitchen and dining spaces, perfect for entertaining or relaxing with family. Upstairs, a generous loft area provides additional living space—perfect for a media room, play area, or cozy retreat. The owner's suite is a true sanctuary, offering ample space for relaxation and privacy, complete with a luxurious en-suite bathroom and a spacious walk-in closet. Whether you're working from home, hosting guests, or simply enjoying quiet evenings, this home offers the perfect blend of comfort, functionality, and style.
New construction
$340,676
178 Vaughan Farms Dr, Angier, NC 27501
3beds
2,412sqft
Single Family Residence
Built in 2027
7,405 Square Feet Lot
$338,400 Zestimate®
$141/sqft
$49/mo HOA
What's special
Spacious walk-in closetLuxurious en-suite bathroom
- 7 days
- 101
- 12
Likely to sell faster than
Zillow last checked:
Listing updated:
Listed by:
Jarrod McAdoo McAdoo 336-509-3889,
Mattamy Homes LLC
Source: Doorify MLS,MLS#: 10201172
Facts & features
Interior
Bedrooms & bathrooms
- Bedrooms: 3
- Bathrooms: 3
- Full bathrooms: 2
- 1/2 bathrooms: 1
Primary bedroom
- Level: Second
- Area: 238 Square Feet
- Dimensions: 17.0 x 14.0
Bedroom 2
- Level: Second
- Area: 137.8 Square Feet
- Dimensions: 13.0 x 10.6
Bedroom 3
- Level: Second
- Area: 122.96 Square Feet
- Dimensions: 11.6 x 10.6
Great room
- Level: Main
- Area: 257.6 Square Feet
- Dimensions: 18.4 x 14.0
Loft
- Level: Second
- Area: 256.76 Square Feet
- Dimensions: 19.6 x 13.1
Office
- Level: Main
- Area: 133.62 Square Feet
- Dimensions: 10.2 x 13.1
Heating
- Electric, Heat Pump
Cooling
- Electric
Appliances
- Included: Disposal, ENERGY STAR Qualified Appliances, ENERGY STAR Qualified Dishwasher, Electric Range, Electric Water Heater, Microwave, Plumbed For Ice Maker, Water Heater
- Laundry: Electric Dryer Hookup, Inside, Laundry Room, Upper Level
Features
- Eat-in Kitchen, Granite Counters, Kitchen Island, Low Flow Plumbing Fixtures, Pantry, Recessed Lighting, Smart Thermostat, Walk-In Closet(s), Bathtub/Shower Combination, Water Closet, Quartz Counters, Smooth Ceilings
- Flooring: Carpet, Ceramic Tile, Luxury Vinyl
- Windows: Insulated Windows, Screens
- Common walls with other units/homes: No Common Walls
Interior area
- Total structure area: 2,412
- Total interior livable area: 2,412 sqft
- Finished area above ground: 2,412
- Finished area below ground: 0
Property
Parking
- Total spaces: 2
- Parking features: Concrete, Driveway, Garage Faces Front, Garage
- Garage spaces: 2
- Has uncovered spaces: Yes
Features
- Levels: Two
- Stories: 2
- Exterior features: Rain Gutters, Smart Lock(s)
Lot
- Size: 7,405 Square Feet
- Features: Corner Lot, Private
Details
- Parcel number: 040673 0025 72
- Zoning: RA-30
- Special conditions: Standard
Construction
Type & style
- Home type: SingleFamily
- Architectural style: Craftsman
- Property subtype: Single Family Residence
Materials
- HardiPlank Type, Low VOC Insulation, Low VOC Paint/Sealant/Varnish
- Foundation: Slab
- Roof: Architectural Shingle
Condition
- New Construction,Under Construction
- New construction: Yes
- Year built: 2027
- Major remodel year: 2027
Details
- Builder model: Summit
- Builder name: Mattamy Homes
Utilities & green energy
- Sewer: Public Sewer
- Water: Public
- Utilities for property: Electricity Connected, Sewer Connected, Underground Utilities, Water Connected
Community & HOA
Community
- Features: Playground, Sidewalks
- Subdivision: Vaughan Farms
HOA
- Has HOA: Yes
- Amenities included: Dog Park, Jogging Path, Maintenance Grounds, Picnic Area, Playground
- Services included: Maintenance Grounds
- HOA fee: $49 monthly
- HOA name: Elite Management
- HOA phone: 919-233-7660
Location
- Region: Angier
Financial & listing details
- Price per square foot: $141/sqft
- Date on market: 10/31/2026
- Listing agreement: Exclusive Agency
- Listing terms: 1031 Exchange,Cash,Contract,Conventional,FHA,USDA Loan,VA Loan
- Road surface type: Asphalt
Estimated market value
$338,400
$321,000 - $355,000
Not available
Price history
| Date | Event | Price |
|---|---|---|
| 10/31/2026 | Listed for sale | $340,676$141/sqft |
Source:  Doorify MLS #10201172 Report a problem | ||
Public tax history
Tax history is unavailable.
Monthly payment
Est. payment
Payment breakdown
Explore the cost of this home by adjusting the details. Changes won't be saved.Climate risks
Neighborhood: 27501
Nearby schools
Schools provided by the listing agent
- Elementary: Harnett County Schools
- Middle: Harnett County Schools
- High: Harnett County Schools
Source: Doorify MLS. This data may not be complete. We recommend contacting the local school district to confirm school assignments for this home.
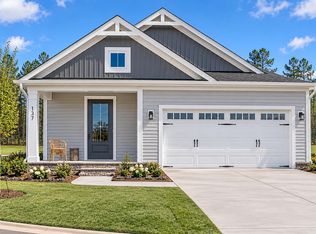
- $307,9173 bd3 ba1.8k sqft158 Vaughan Farms Dr, Angier, NC 27501New Construction
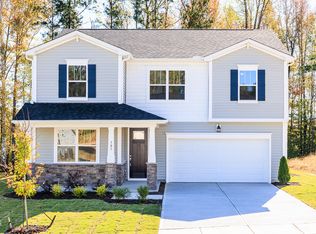
- $363,6004 bd3 ba2.5k sqft169 Vaughan Farms Dr #83, Angier, NC 27501Pending
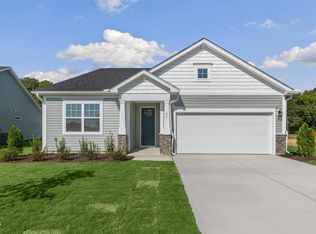
- $332,1034 bd3 ba2k sqft188 Vaughan Farms Dr LOT 71, Angier, NC 27501Sold
- $362,300-- bd-- ba-- sqft6630 State Highway 55 W, Angier, NC 27501Off Market
Similar homes
- $307,9173 bd3 ba1.8k sqft158 Vaughan Farms Dr, Angier, NC 27501New Construction
 MLS ID #10201177, Jarrod McAdoo McAdoo. Doorify MLS
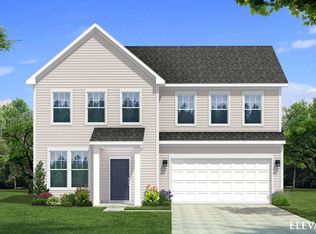
- from $330,9903 bd3 ba2.4k sqftBurton Plan, Station Pointe, Pointe Hcaryi Angier, NC 27501New Construction
 DRB Homes
- $353,4564 bd3 ba2.2k sqftMeriwether, Angier, NC 27501New Construction
 MLS ID #10196256, Clark Brantley. Doorify MLS
- from $352,9003 bd3 ba2.1k sqftEverly Plan, White Oak Creek Crossing, Angier, NC 27501New Construction
 True Homes
- $310,1023 bd3 ba1.3k sqftBarnwell, Angier, NC 27501New ConstructionDoorify MLS
