Step into the Arron - Brand new ranch style home situated on a spacious 0.46-acre lot! This beautifully crafted 3-bedroom home offers modern finishes, open-concept living, and stylish design throughout. Enjoy the ease of single-level living with a bright and airy floor plan, upscale kitchen features, and thoughtfully designed spaces perfect for everyday comfort and entertaining. A rare opportunity to own new construction with modern luxury and room to enjoy both indoors and out!
New construction
$304,900
639 Chedworth Dr, Angier, NC 27501
3beds
1,172sqft
Single Family Residence, Residential
Built in 2026
0.46 Acres Lot
$-- Zestimate®
$260/sqft
$31/mo HOA
What's special
Modern finishesSingle-level livingUpscale kitchen featuresStylish design throughoutOpen-concept livingThoughtfully designed spaces
- 3 days |
- 103 |
- 6 |
Zillow last checked:
Listing updated:
Listed by:
Dayne Luck 919-801-7103,
LGI Realty NC, LLC
Source: Doorify MLS,MLS#: 10186086
Facts & features
Interior
Bedrooms & bathrooms
- Bedrooms: 3
- Bathrooms: 2
- Full bathrooms: 2
Heating
- Heat Pump
Cooling
- Heat Pump
Appliances
- Included: Dishwasher, Microwave, Range, Refrigerator
Features
- Granite Counters, Open Floorplan, Master Downstairs
- Flooring: Carpet, Vinyl
Interior area
- Total structure area: 1,172
- Total interior livable area: 1,172 sqft
- Finished area above ground: 1,172
- Finished area below ground: 0
Property
Parking
- Total spaces: 2
- Parking features: Attached
- Attached garage spaces: 2
Features
- Levels: One
- Stories: 1
- Patio & porch: Covered
- Has view: Yes
Lot
- Size: 0.46 Acres
Details
- Parcel number: 299
- Special conditions: Standard
Construction
Type & style
- Home type: SingleFamily
- Architectural style: Ranch, Transitional
- Property subtype: Single Family Residence, Residential
- Attached to another structure: Yes
Materials
- Stone Veneer, Vinyl Siding
- Foundation: Slab
- Roof: Shingle
Condition
- New construction: Yes
- Year built: 2026
- Major remodel year: 2025
Details
- Builder name: LGI Homes
Utilities & green energy
- Sewer: Public Sewer
- Water: Public
Community & HOA
Community
- Features: Fishing, Park, Playground
- Subdivision: Atherstone
HOA
- Has HOA: Yes
- Amenities included: Dog Park, Park, Picnic Area, Playground
- Services included: Storm Water Maintenance
- HOA fee: $375 annually
Location
- Region: Angier
Financial & listing details
- Price per square foot: $260/sqft
- Annual tax amount: $2,028
- Date on market: 8/13/2026
Estimated market value
Not available
Estimated sales range
Not available
Not available
Price history
| Date | Event | Price |
|---|---|---|
| 8/13/2026 | Listed for sale | $304,900$260/sqft |
Source:  Doorify MLS #10186086 Report a problem Doorify MLS #10186086 Report a problem | ||
Public tax history
Tax history is unavailable.
Monthly payment
Est. payment
Payment breakdown
Explore the cost of this home by adjusting the details. Changes won't be saved.Climate risks
Neighborhood: 27501
Nearby schools
GreatSchools rating
- NANorth Harnett PrimaryGrades: PK-2Distance: 1 mi
- 3/10Harnett Central MiddleGrades: 6-8Distance: 0.8 mi
- 4/10Harnett Central HighGrades: 9-12Distance: 1 mi
Schools provided by the listing agent
- Elementary: Harnett - Angier Elementary
- Middle: Harnett - Harnett Central Middle
- High: Harnett - Harnett Central High
Source: Doorify MLS. This data may not be complete. We recommend contacting the local school district to confirm school assignments for this home.
- $339,9003 bd2 ba1.8k sqft562 Chedworth Dr, Angier, NC 27501Pending

- $339,9003 bd2 ba1.5k sqft549 Chedworth Dr, Angier, NC 27501New Construction
- $389,9004 bd3 ba2.2k sqft563 Chedworth Dr, Angier, NC 27501New Construction

- $369,9904 bd3 ba2k sqft440 Chedworth Dr, Angier, NC 27501Sold
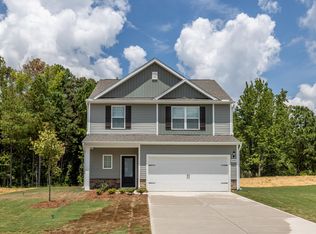
- $299,9003 bd2 ba1.1k sqft357 Chedworth Dr, Angier, NC 27501Sold
- $319,9003 bd2 ba1.3k sqft410 Chedworth Dr, Angier, NC 27501Sold
- $319,9003 bd2 ba1.3k sqft46 Foxton Pl, Angier, NC 27501Sold
- $365,5004 bd3 ba2k sqft421 Chedworth Dr, Angier, NC 27501Sold
A local agent can set up tours, give advice and negotiate with sellers.
Similar homes
- $350,0003 bd2 ba1.6k sqft14 Springmoor Dr, Angier, NC 27501For Sale

 MLS ID #10186007, Anna Powell. Doorify MLS
 - $300,0003 bd2 ba1.1k sqft180 Everglade Way, Angier, NC 27501For Sale
 MLS ID #10180770, Doug Smith. Doorify MLS
 - $313,5993 bd2 ba1.1k sqft90 Everglade Way, Angier, NC 27501For Sale
 MLS ID #10179082, Doug Smith. Doorify MLS
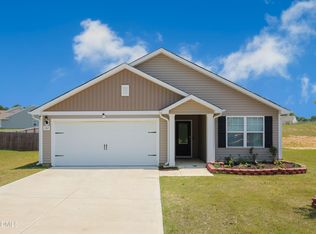
 - $328,0003 bd2 ba1.3k sqft102 Coleshill Rd, Angier, NC 27501For Sale
 MLS ID #10180937, Ezio Mariani. Doorify MLS
 - $315,0003 bd2 ba1.3k sqft184 Royal Meadow Dr, Angier, NC 27501For SaleMLS ID #10159364, Paige Harris. Doorify MLS
- $320,0003 bd2 ba1.7k sqft314 Scuppernong Ln, Lillington, NC 27546For SaleMLS ID #10186088, Christina Ann Martin. Doorify MLS
- $330,0003 bd3 ba1.5k sqft14 Wheat Dr, Angier, NC 27501For SaleMLS ID #10184434, Joseph Wells. Doorify MLS
- $339,9003 bd2 ba1.5k sqft549 Chedworth Dr, Angier, NC 27501New ConstructionDoorify MLS
- $305,0003 bd2 ba1.4k sqft115 Newbury Dr, Angier, NC 27501For SaleMLS ID #10157217, Gloria Mitchell. Doorify MLS
- $309,9003 bd2 ba1.3k sqft137 Old Head Way, Fuquay Varina, NC 27526For SaleMLS ID #10184371, Gerardo Silvestri. Doorify MLS
- from $319,9003 bd2 ba1.3k sqftBlanco Plan, Atherstone, J2uknj Angier, NC 27501New ConstructionLGI Homes
- from $289,9903 bd2 ba1.4k sqftMchenry II Plan, Myrtle Meadows, Angier, NC 27501New ConstructionLennar Homes
- from $299,9003 bd2 ba1.1k sqftAaron Plan, Atherstone, Angier, NC 27501New ConstructionLGI Homes
- $349,9993 bd3 ba1.6k sqft60 Coleshill Rd, Angier, NC 27501For SaleMLS ID #10138360, Craig Tribus. Doorify MLS
- $330,0003 bd2 ba1.3k sqft35 Hadleigh Way, Fuquay Varina, NC 27526For SaleMLS ID #10182645, Vicki DiProfio. Doorify MLS
- $314,4303 bd2 ba1.4k sqft257 Blossom Field Way, Angier, NC 27501New ConstructionDoorify MLS
- $302,9853 bd2 ba1.1k sqft173 Arendell Ct, Fuquay Varina, NC 27526New ConstructionMLS ID #10183927, Daxay Malkan. Doorify MLS
- from $350,9003 bd3 ba1.7k sqftBirch Plan, Atherstone, Angier, NC 27501New ConstructionLGI Homes
- $296,0003 bd2 ba1.1k sqft7776 Us Highway 401 N, Fuquay Varina, NC 27526For SaleMLS ID #10169026, Sharese McFarlin. Doorify MLS
- $308,4752 bd2 ba1.1k sqft127 Arendell Ct, Fuquay Varina, NC 27526New ConstructionMLS ID #10183923, Daxay Malkan. Doorify MLS
