Beautiful Ranch Home in a Cul-de-Sac - Move-In Ready! This delightful 3-bedroom, 2-bath ranch offers easy one-level living in a desirable cul-de-sac location. Thoughtfully updated with fresh paint, granite countertops, crown molding, new ceiling fans, and waterproof LVP flooring, this home combines modern upgrades with timeless charm. The welcoming foyer opens through an elegant arched doorway into the spacious living room, showcasing decorative crown molding and architectural details throughout. The primary suite features a tray ceiling, while two additional bedrooms offer versatile space for guests, hobbies, or a home office. Step outside and unwind beneath the backyard pergola, a perfect setting for outdoor entertaining, family gatherings, and weekend cookouts. Additional storage is available in the two-car garage, which includes a dedicated storage closet. Enjoy a convenient location with easy access to Raleigh, Durham, Apex, Holly Springs, Fuquay-Varina, and Fayetteville. Plus, both North Carolina's beautiful beaches and mountains are only a few hours away. Seller offering a $3,000 buyer credit and a home warranty. Schedule your showing today!
For sale
$305,000
115 Newbury Dr, Angier, NC 27501
3beds
1,422sqft
Single Family Residence
Built in 2014
0.25 Acres Lot
$302,700 Zestimate®
$214/sqft
$25/mo HOA
What's special
Easy one-level livingWaterproof lvp flooringCrown moldingDecorative crown moldingFresh paintArchitectural details throughoutElegant arched doorway
- 3 days
- 173
- 15
Likely to sell faster than
Zillow last checked:
Listing updated:
Listed by:
Darlette McCormick 919-523-7990,
Carolina MaxRealty, Inc.,
Stephen Lawrence McCormick 919-592-5180,
Carolina MaxRealty, Inc.
Source: Doorify MLS,MLS#: 10199978
Facts & features
Interior
Bedrooms & bathrooms
- Bedrooms: 3
- Bathrooms: 2
- Full bathrooms: 2
- Main level bedrooms: 3
Primary bedroom
- Level: Main
Heating
- Fireplace(s), Forced Air
Cooling
- Central Air, Ceiling Fan(s)
Appliances
- Included: Cooktop, Dishwasher, Electric Range, Free-Standing Electric Range, Free-Standing Refrigerator, Free-Standing Range, Ice Maker, Microwave, Range, Refrigerator, Range Hood, Stainless Steel Appliance(s)
- Laundry: Electric Dryer Hookup, Laundry Room, Main Level, Washer Hookup
Features
- Breakfast Bar, Ceiling Fan(s), Crown Molding, Double Vanity, Entrance Foyer, Eat-in Kitchen, Granite Counters, Open Floorplan, Recessed Lighting, Stone Counters, Tray Ceiling(s), Walk-In Closet(s), Shower Only, Bathtub/Shower Combination, Smooth Ceilings
- Flooring: Carpet, Ceramic Tile, Luxury Vinyl, Wood
- Windows: Insulated Windows
- Number of fireplaces: 1
- Fireplace features: Glass Doors, Living Room, Raised Hearth
- Common walls with other units/homes: No Common Walls
Interior area
- Total structure area: 1,422
- Total interior livable area: 1,422 sqft
- Finished area above ground: 1,422
- Finished area below ground: 0
Video & virtual tour
Property
Parking
- Total spaces: 2
- Parking features: Attached, Concrete, Driveway, Garage Faces Front, Garage, Garage Door Opener
- Garage spaces: 2
- Has uncovered spaces: Yes
Features
- Levels: One
- Stories: 1
- Patio & porch: Covered, Front Porch, Patio, Porch
- Exterior features: Barbecue, Gas Grill, Outdoor Grill, Private Yard, Rain Gutters
- Has view: Yes
- View description: Trees/Woods
Lot
- Size: 0.25 Acres
- Features: Back Yard, Cleared, Few Trees, Landscaped, Level
- Residential vegetation: Partially Wooded
Details
- Additional structures: Pergola
- Parcel number: 040662 0002 43
- Zoning: RA-30
- Special conditions: Standard
- Other equipment: Satellite Dish
Construction
Type & style
- Home type: SingleFamily
- Architectural style: Ranch
- Property subtype: Single Family Residence
Materials
- Shake Siding, Vinyl Siding
- Foundation: Concrete Perimeter, Slab
- Roof: Shingle
Condition
- New construction: No
- Year built: 2014
Utilities & green energy
- Sewer: Public Sewer
- Water: Public
- Utilities for property: Electricity Connected, Sewer Connected, Water Connected
Community & HOA
Community
- Features: Suburban
- Security: Smoke Detector(s)
- Subdivision: Waterford
HOA
- Has HOA: Yes
- Services included: Maintenance Grounds
- HOA fee: $150 semi-annually
- HOA name: Neighbors and Associates
- HOA phone: 919-701-2854
Location
- Region: Angier
Financial & listing details
- Price per square foot: $214/sqft
- Tax assessed value: $330,748
- Annual tax amount: $2,449
- Date on market: 10/23/2026
- Listing agreement: Exclusive Agency
- Listing terms: Cash,Conventional,FHA,USDA Loan,VA Loan
- Road surface type: Paved
Estimated market value
$302,700
$288,000 - $318,000
$1,835/mo
Price history
| Date | Event | Price |
|---|---|---|
| 10/23/2026 | Listed for sale | $305,000$214/sqft |
Source:  Doorify MLS #10199978 Report a problem Doorify MLS #10199978 Report a problem | ||
| 10/1/2026 | Listing removed | $305,000$214/sqft |
Source: Doorify MLS #10157217 Report a problem | ||
| 8/17/2026 | Price change | $305,000-1.6%$214/sqft |
Source: Doorify MLS #10157217 Report a problem | ||
| 7/20/2026 | Price change | $310,000-1.6%$218/sqft |
Source: Doorify MLS #10157217 Report a problem | ||
| 6/3/2026 | Price change | $315,000-3.1%$222/sqft |
Source: Doorify MLS #10157217 Report a problem | ||
| 5/15/2026 | Price change | $325,000-1.5%$229/sqft |
Source: Doorify MLS #10157217 Report a problem | ||
| 4/3/2026 | Listed for sale | $330,000+126%$232/sqft |
Source: Doorify MLS #10157217 Report a problem | ||
| 8/1/2014 | Sold | $146,000+630%$103/sqft |
Source: Public Record Report a problem | ||
| 3/11/2014 | Sold | $20,000$14/sqft |
Source: Public Record Report a problem | ||
Public tax history
| Year | Property taxes | Tax assessment |
|---|---|---|
| 2025 | $1,695 | $238,127 |
| 2024 | $1,695 +1.4% | $238,127 |
| 2023 | $1,671 | $238,127 |
| 2022 | $1,671 +27.9% | $238,127 +59.9% |
| 2021 | $1,306 | $148,900 |
| 2020 | $1,306 +1.2% | $148,900 |
| 2019 | $1,291 | $148,900 |
| 2018 | $1,291 +3.5% | $148,900 |
| 2017 | $1,247 | $148,900 +3.7% |
| 2016 | -- | $143,530 +412.6% |
| 2015 | -- | $28,000 |
| 2014 | -- | $28,000 |
| 2012 | -- | $28,000 |
| 2011 | -- | $28,000 |
| 2010 | -- | $28,000 +55.6% |
| 2008 | -- | $18,000 |
Find assessor info on the county website
Monthly payment
Est. payment
Payment breakdown
Explore the cost of this home by adjusting the details. Changes won't be saved.Climate risks
Neighborhood: 27501
Nearby schools
Schools provided by the listing agent
- Elementary: Harnett - Angier Elementary
- Middle: Harnett - Harnett Central Middle
- High: Harnett - Harnett Central High
Source: Doorify MLS. This data may not be complete. We recommend contacting the local school district to confirm school assignments for this home.
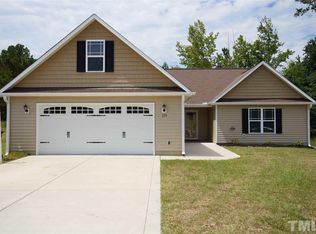

Similar homes
- $306,0003 bd2 ba1.5k sqft92 Chedworth Dr, Angier, NC 27501For Sale

 MLS ID #10192245, Sandy Edwards. Doorify MLS
 - $259,0003 bd3 ba1.1k sqft44 Wallace St, Angier, NC 27501For Sale
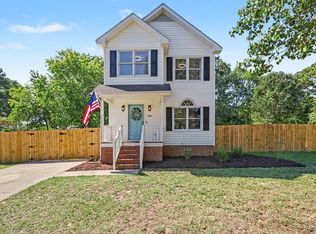 MLS ID #10195781, Bart Riddick. Doorify MLS
 - $300,0003 bd2 ba1.3k sqft2781 Oak Grove Church Rd, Angier, NC 27501For Sale
 MLS ID #10175206, Kelly Sullivan. Doorify MLS
 - $329,9003 bd2 ba1.6k sqft18 D'ango Cir, Angier, NC 27501For Sale
 MLS ID #10189852, Kathy Wallat. Doorify MLS
 - $299,9003 bd2 ba1.2k sqft25 E North St, Angier, NC 27501For SaleMLS ID #10192432, Kristen Bello. Doorify MLS
- $325,0003 bd2 ba1.6k sqft8044 Crookneck Dr, Angier, NC 27501For SaleMLS ID #10177160, Reisha Leyn Lasater. Doorify MLS
- $280,0003 bd2 ba1.3k sqft229 Sterling Way, Angier, NC 27501For SaleMLS ID #10175555, Irma Esquivel. Doorify MLS
- $335,0003 bd3 ba1.6k sqft203 Glen Meadow Dr, Angier, NC 27501For SaleMLS ID #10194505, Richard Keck. Doorify MLS
- $356,0002 bd2 ba1.3k sqft434 S Raleigh St, Angier, NC 27501For SaleMLS ID #10195513, Sheree Gregory. Doorify MLS
- $335,0003 bd2 ba1.6k sqft47 Morton Dr, Angier, NC 27501For SaleMLS ID #10190704, Jackie Gautreau. Doorify MLS
- $322,0003 bd2 ba1.3k sqft128 Blairwood Dr, Fuquay Varina, NC 27526For SaleMLS ID #10193517, Martha Hay. Doorify MLS
- $330,0003 bd3 ba1.9k sqft7804 Lagenaria Dr, Angier, NC 27501For SaleMLS ID #10186426, Amber Diehl Williams. Doorify MLS
- $287,1003 bd2 ba1.7k sqft18 Stonegate Dr Unit 2A, Angier, NC 27501For SaleMLS ID #10170933, James Johnson. Doorify MLS
- $349,9993 bd3 ba1.6k sqft60 Coleshill Rd, Angier, NC 27501For SaleMLS ID #10138360, Craig Tribus. Doorify MLS
- $269,9003 bd2 ba1.7k sqft87 E Williams St, Coats, NC 27521For SaleMLS ID #10200075, Michael J Johnson. Doorify MLS
- $349,9003 bd3 ba1.7k sqftAshley A, Angier, NC 27501For SaleMLS ID #10188089, Theresa Blackmon. Doorify MLS
- $316,0003 bd3 ba1.9k sqft176 Old Head Way, Fuquay Varina, NC 27526For SaleMLS ID #10182447, Genie Breault. Doorify MLS
- $320,0003 bd2 ba1.3k sqft6124 Willow Crest Ln, Willow Spring, NC 27592For SaleMLS ID #10199015, Miranda Parker. Doorify MLS
- $307,5003 bd2 ba1.1k sqft761 E Cardinal Dr, Fuquay Varina, NC 27526For SaleMLS ID #10198203, Erin E Bartow. Doorify MLS
- $280,0003 bd2 ba1.4k sqft60 Falling Leaf Ln, Benson, NC 27504For SaleMLS ID #10199192, Karla N Findeisen. Doorify MLS
