What a great location and lot! Hard to find ranch with 3 bedrooms, 2 baths and fantastic living space. The Vaulted Ceilings add a nice touch and the kitchen features Granite Countertops along with Stainless Appliances. The Split Bedroom Floor Plan is ideal for those that want their own space and the flat back yard is perfect! Added bonus is the dense wooded are behind the home to make the backyard feel like it's very own oasis. This house is ready to become your Home!
For sale
$314,000
92 Chedworth Dr, Angier, NC 27501
3beds
1,549sqft
Single Family Residence
Built in 2022
0.69 Acres Lot
$309,000 Zestimate®
$203/sqft
$31/mo HOA
What's special
Vaulted ceilingsKitchen features granite countertopsSplit bedroom floor planFantastic living space
- 24 days
- 233
- 22
Likely to sell faster than
Zillow last checked:
Listing updated:
Listed by:
Sandy Edwards 919-435-2195,
Coldwell Banker HPW,
John Carter 919-604-8799,
Coldwell Banker HPW
Source: Doorify MLS,MLS#: 10192245
Facts & features
Interior
Bedrooms & bathrooms
- Bedrooms: 3
- Bathrooms: 2
- Full bathrooms: 2
- Main level bedrooms: 3
Primary bedroom
- Level: Main
- Area: 246.75 Square Feet
- Dimensions: 14.1 x 17.5
Bedroom 2
- Level: Main
- Area: 117.81 Square Feet
- Dimensions: 9.9 x 11.9
Bedroom 3
- Level: Main
- Area: 109.89 Square Feet
- Dimensions: 9.9 x 11.1
Dining room
- Level: Main
- Area: 95.95 Square Feet
- Dimensions: 10.1 x 9.5
Other
- Level: Main
- Area: 76.96 Square Feet
- Dimensions: 14.8 x 5.2
Kitchen
- Level: Main
- Area: 110.09 Square Feet
- Dimensions: 10.1 x 10.9
Laundry
- Level: Main
- Area: 48.23 Square Feet
- Dimensions: 5.3 x 9.1
Living room
- Level: Main
- Area: 398.24 Square Feet
- Dimensions: 15.2 x 26.2
Other
- Description: Garage
- Level: Main
- Area: 351.62 Square Feet
- Dimensions: 18.4 x 19.11
Heating
- Electric, Heat Pump
Cooling
- Central Air, Ceiling Fan(s), Heat Pump
Appliances
- Included: Disposal, Dishwasher, Electric Cooktop, Electric Range, Electric Water Heater, Microwave, Refrigerator, Stainless Steel Appliance(s), Washer/Dryer
- Laundry: Laundry Room
Features
- Ceiling Fan(s), Entrance Foyer, Granite Counters, Open Floorplan, Pantry, Vaulted Ceiling(s), Walk-In Closet(s), Bathtub/Shower Combination, Walk-In Shower
- Flooring: Carpet, Luxury Vinyl
Interior area
- Total structure area: 1,549
- Total interior livable area: 1,549 sqft
- Finished area above ground: 1,549
- Finished area below ground: 0
Property
Parking
- Total spaces: 2
- Parking features: Attached, Driveway, Garage, Garage Door Opener
- Garage spaces: 2
- Has uncovered spaces: Yes
Accessibility
- Accessibility features: Accessible Entrance
Features
- Levels: One
- Stories: 1
- Entry location: Front
- Exterior features: Playground, Private Yard, Rain Gutters
- Has view: Yes
- View description: Trees/Woods
Lot
- Size: 0.69 Acres
- Features: Back Yard, Cleared, Hardwood Trees
Details
- Parcel number: 040662 0104 71
- Zoning: RA-30
- Special conditions: Standard
Construction
Type & style
- Home type: SingleFamily
- Architectural style: Ranch
- Property subtype: Single Family Residence
Materials
- Vinyl Siding
- Foundation: Slab
- Roof: Asphalt,Shingle
Condition
- New construction: No
- Year built: 2022
- Major remodel year: 2022
Utilities & green energy
- Sewer: Public Sewer
- Water: Public
- Utilities for property: Electricity Connected, Sewer Connected, Water Connected
Community & HOA
Community
- Features: Playground
- Subdivision: Atherstone
HOA
- Has HOA: Yes
- Amenities included: Management, Picnic Area, Playground
- Services included: Maintenance Grounds, Road Maintenance
- HOA fee: $375 annually
- HOA name: CAMS
- HOA phone: 910-256-2021
Location
- Region: Angier
Financial & listing details
- Price per square foot: $203/sqft
- Tax assessed value: $262,201
- Annual tax amount: $1,857
- Date on market: 9/11/2026
- Listing agreement: Exclusive Right To Sell
- Listing terms: Cash,Conventional,FHA,USDA Loan,VA Loan
- Road surface type: Paved
Estimated market value
$309,000
$294,000 - $324,000
$1,852/mo
Price history
| Date | Event | Price |
|---|---|---|
| 9/11/2026 | Listed for sale | $314,000+3%$203/sqft |
Source:  Doorify MLS #10192245 Report a problem Doorify MLS #10192245 Report a problem | ||
| 11/13/2024 | Sold | $305,000$197/sqft |
Source: Doorify MLS #10041687 Report a problem | ||
| 9/7/2024 | Pending sale | $305,000$197/sqft |
Source: Doorify MLS #10041687 Report a problem | ||
| 8/29/2024 | Price change | $305,000-3.2%$197/sqft |
Source: Doorify MLS #10041687 Report a problem | ||
| 8/22/2024 | Price change | $315,000-1.4%$203/sqft |
Source: Doorify MLS #10041687 Report a problem | ||
| 8/12/2024 | Price change | $319,500-0.9%$206/sqft |
Source: Doorify MLS #10041687 Report a problem | ||
| 8/5/2024 | Price change | $322,500-0.8%$208/sqft |
Source: Doorify MLS #10041687 Report a problem | ||
| 7/17/2024 | Listed for sale | $325,000+6.9%$210/sqft |
Source: Doorify MLS #10041687 Report a problem | ||
| 3/14/2023 | Sold | $304,000+0%$196/sqft |
Source: Public Record Report a problem | ||
| 1/6/2023 | Pending sale | $303,900$196/sqft |
Source: Doorify MLS #2485856 Report a problem | ||
| 12/29/2022 | Listed for sale | $303,900$196/sqft |
Source: Doorify MLS #2485856 Report a problem | ||
| 12/28/2022 | Pending sale | $303,900$196/sqft |
Source: Doorify MLS #2485856 Report a problem | ||
| 12/19/2022 | Listed for sale | $303,900$196/sqft |
Source: Doorify MLS #2485856 Report a problem | ||
| 12/6/2022 | Pending sale | $303,900$196/sqft |
Source: Doorify MLS #2485856 Report a problem | ||
| 12/2/2022 | Listed for sale | $303,900$196/sqft |
Source: Doorify MLS #2485856 Report a problem | ||
Public tax history
| Year | Property taxes | Tax assessment |
|---|---|---|
| 2025 | $1,857 | $262,201 |
| 2024 | $1,857 +1.4% | $262,201 |
| 2023 | $1,831 | $262,201 |
| 2022 | -- | -- |
Find assessor info on the county website
Monthly payment
Est. payment
Payment breakdown
Explore the cost of this home by adjusting the details. Changes won't be saved.Climate risks
Neighborhood: 27501
Nearby schools
Schools provided by the listing agent
- Elementary: Harnett - Angier Elementary
- Middle: Harnett - Harnett Central Middle
- High: Harnett - Harnett Central High
Source: Doorify MLS. This data may not be complete. We recommend contacting the local school district to confirm school assignments for this home.
Similar homes
- $328,0003 bd2 ba1.3k sqft102 Coleshill Rd, Angier, NC 27501For Sale
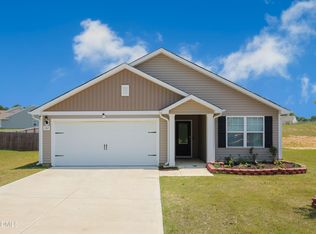
 MLS ID #10180937, Ezio Mariani. Doorify MLS
 - $345,0003 bd3 ba1.6k sqft14 Wheat Dr, Angier, NC 27501For Sale By Owner
- $349,9993 bd3 ba1.6k sqft60 Coleshill Rd, Angier, NC 27501For Sale
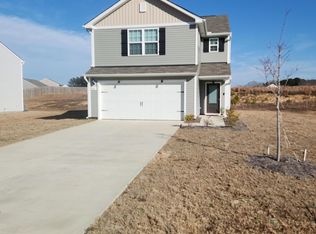 MLS ID #10138360, Craig Tribus. Doorify MLS
 - $299,9993 bd2 ba1.3k sqft137 Old Head Way, Fuquay Varina, NC 27526For Sale
 MLS ID #10184371, Gerardo Silvestri. Doorify MLS
 - $320,0003 bd2 ba1.4k sqft917 Bellewood Gardens Dr, Angier, NC 27501For SaleMLS ID #10190246, Amber Diehl Williams. Doorify MLS
- $342,5003 bd3 ba1.9k sqft7804 Lagenaria Dr, Angier, NC 27501For SaleMLS ID #10186426, Amber Diehl Williams. Doorify MLS
- $324,0003 bd3 ba1.9k sqft176 Old Head Way, Fuquay Varina, NC 27526For SaleMLS ID #10182447, Genie Breault. Doorify MLS
- $359,5003 bd2 ba1.6k sqft47 Morton Dr, Angier, NC 27501For SaleMLS ID #10190704, Jackie Gautreau. Doorify MLS
- $315,0003 bd2 ba1.6k sqft979 Natchez Trce, Fuquay-varina, NC 27526For SaleMLS ID #10186604, Rose Mary Smith. Doorify MLS
- $300,0003 bd2 ba1.4k sqft79 Beaver Tavern Dr, Benson, NC 27504For SaleMLS ID #10190376, Michele Bennett. Doorify MLS
- $315,0003 bd2 ba1.5k sqft171 Preserve Dr, Benson, NC 27504For SaleMLS ID #10171974, Amy Fann. Doorify MLS
- $284,9004 bd3 ba1.6k sqft160 Day Song Ct, Lillington, NC 27546For SaleMLS ID #10182789, April Billings Comstock. Doorify MLS
- $333,9903 bd3 ba2.1k sqftEllis, Fuquay Varina, NC 27526New ConstructionDoorify MLS
- $325,0003 bd2 ba1.2k sqft105 N Lintel Dr, Fuquay Varina, NC 27526For SaleMLS ID #10175957, Taralyn Farrell. Doorify MLS
- $305,0003 bd2 ba1.7k sqft355 Southern Pl, Lillington, NC 27546For SaleMLS ID #10191662, Amber Diehl Williams. Doorify MLS
- $275,0003 bd2 ba1.4k sqft31 Maple Leaf Ct, Lillington, NC 27546For SaleMLS ID #10190675, Jared Hill. Doorify MLS
- $380,0003 bd2 ba1.5k sqft34 Overby Ct, Fuquay Varina, NC 27526For SaleMLS ID #10186846, Brittney Lee. Doorify MLS
- $320,0003 bd2 ba1.5k sqft212 Placid Pond Dr, Broadway, NC 27505For SaleMLS ID #10188074, Gary Seeley. Doorify MLS
- $290,0002 bd2 ba1.2k sqft55 W Myrtle Dr #A, Angier, NC 27501For SaleMLS ID #10183055, Nicole Locklear. Doorify MLS
- $329,9003 bd2 ba1.7k sqft79 Northwood Dr, Fuquay Varina, NC 27526New ConstructionMLS ID #10112091, Travis Ennis. Doorify MLS
