CHARMING & MOVE-IN READY! Beautiful 3BR/2BA RANCH on large lot (just OVER HALF-ACRE) in well-established subdivision, Summerhill with NO HOA! An OVERSIZED COVERED FRONT PORCH welcomes you into a bright, open layout with HIGH CEILINGS and comfortable SINGLE-LEVEL living throughout. The SPACIOUS living room features a GAS FIREPLACE and flows effortlessly into the dining area and generously sized kitchen, offering ample cabinetry, plenty of counter space, breakfast bar & WALK-IN PANTRY. Tucked away at the rear of the home, the PRIMARY SUITE features TWO WALK-IN CLOSETS, soaking tub & separate WALK-IN SHOWER. Two nicely sized secondary bedrooms on the opposite side of the home provide plenty of flexibility for HOME OFFICE space. Dedicated LAUNDRY ROOM & attached 2-CAR GARAGE. Step outside to a patio overlooking the FULLY FENCED backyard with plenty of room to entertain, relax or simply enjoy the outdoors. With NO NEIGHBORS DIRECTLY BEHIND YOU, the property offers a level of SPACE & PRIVACY that's increasingly hard to find! Convenient Lillington location with easy access to shopping, dining & everyday amenities. COME & SEE!!
Pending
Price cut: $5K (10/1)
$275,000
31 Maple Leaf Ct, Lillington, NC 27546
3beds
1,455sqft
Single Family Residence
Built in 2011
0.58 Acres Lot
$274,500 Zestimate®
$189/sqft
$-- HOA
What's special
Gas fireplaceSingle-level livingHigh ceilingsBreakfast barHome office spaceOversized covered front porchSeparate walk-in shower
- 62 days
- 233
- 14
Zillow last checked:
Listing updated:
Listed by:
Jared Hill 919-426-3087,
EXP Realty LLC
Source: Doorify MLS,MLS#: 10190675
Facts & features
Interior
Bedrooms & bathrooms
- Bedrooms: 3
- Bathrooms: 2
- Full bathrooms: 2
- Main level bathrooms: 2
- Main level bedrooms: 3
Primary bedroom
- Level: Main
- Area: 195.89 Square Feet
- Dimensions: 13.67 x 14.33
Bedroom 2
- Level: Main
- Area: 100.68 Square Feet
- Dimensions: 10.17 x 9.9
Bedroom 3
- Level: Main
- Area: 101.7 Square Feet
- Dimensions: 10.17 x 10.0
Primary bathroom
- Level: Main
- Area: 106.88 Square Feet
- Dimensions: 9.5 x 11.25
Bathroom 2
- Level: Main
- Area: 45.4 Square Feet
- Dimensions: 9.08 x 5.0
Other
- Level: Main
- Area: 14.06 Square Feet
- Dimensions: 3.83 x 3.67
Kitchen
- Level: Main
- Area: 184.18 Square Feet
- Dimensions: 10.33 x 17.83
Laundry
- Level: Main
- Area: 39.68 Square Feet
- Dimensions: 5.75 x 6.9
Living room
- Level: Main
- Area: 287.31 Square Feet
- Dimensions: 13.9 x 20.67
Heating
- Electric, Fireplace(s), Forced Air
Cooling
- Central Air, Ceiling Fan(s)
Appliances
- Included: Dryer, Dishwasher, Electric Range, Microwave, Range, Refrigerator, Washer, Washer/Dryer
- Laundry: Inside, Laundry Room
Features
- Breakfast Bar, Cathedral Ceiling(s), Ceiling Fan(s), Chandelier, Coffered Ceiling(s), Double Vanity, Entrance Foyer, High Ceilings, His and Hers Closets, Pantry, Tray Ceiling(s), Vaulted Ceiling(s), Separate Shower
- Flooring: Carpet, Laminate, Vinyl
- Number of fireplaces: 1
- Fireplace features: Living Room
Interior area
- Total structure area: 1,455
- Total interior livable area: 1,455 sqft
- Finished area above ground: 1,455
- Finished area below ground: 0
Property
Parking
- Total spaces: 2
- Parking features: Attached, Driveway, Garage, Garage Door Opener
- Garage spaces: 2
- Has uncovered spaces: Yes
- Details: Driveway
Features
- Levels: One
- Stories: 1
- Patio & porch: Covered, Front Porch, Patio, Porch
- Exterior features: Private Yard, Fenced Yard
- Fencing: Back Yard,Fenced
- Has view: Yes
- View description: Trees/Woods
Lot
- Size: 0.58 Acres
- Features: Back Yard
Details
- Parcel number: 130539 0200 21
- Zoning: RA-30
- Special conditions: Standard
Construction
Type & style
- Home type: SingleFamily
- Architectural style: Ranch,Traditional
- Property subtype: Single Family Residence
Materials
- Vinyl Siding
- Foundation: Crawlspace
- Roof: Shingle
Condition
- New construction: No
- Year built: 2011
Utilities & green energy
- Sewer: Septic Tank
- Water: Public
Community & HOA
Community
- Security: Smoke Detector(s)
- Subdivision: Summerhill
HOA
- Has HOA: No
Location
- Region: Lillington
Financial & listing details
- Price per square foot: $189/sqft
- Tax assessed value: $260,764
- Annual tax amount: $1,483
- Date on market: 9/4/2026
- Listing agreement: Exclusive Right To Sell
- Listing terms: Cash,Conventional,FHA,USDA Loan,VA Loan
Estimated market value
$274,500
$261,000 - $288,000
$1,747/mo
Price history
| Date | Event | Price |
|---|---|---|
| 10/11/2026 | Pending sale | $275,000$189/sqft |
Source:  Doorify MLS #10190675 Report a problem | ||
| 10/1/2026 | Price change | $275,000-1.8%$189/sqft |
Source: Doorify MLS #10190675 Report a problem | ||
| 9/17/2026 | Price change | $280,000-1.8%$192/sqft |
Source: Doorify MLS #10190675 Report a problem | ||
| 9/10/2026 | Price change | $285,000-1.4%$196/sqft |
Source: Doorify MLS #10190675 Report a problem | ||
| 9/4/2026 | Listed for sale | $289,000+62.4%$199/sqft |
Source: Doorify MLS #10190675 Report a problem | ||
| 12/10/2019 | Sold | $178,000$122/sqft |
Source:  LPRMLS #618988 Report a problem | ||
Public tax history
Tax history is unavailable.
Monthly payment
Est. payment
Payment breakdown
Explore the cost of this home by adjusting the details. Changes won't be saved.Climate risks
Neighborhood: 27546
Nearby schools
Schools provided by the listing agent
- Elementary: Harnett - Lillington Shawtown Elementary
- Middle: Harnett - Harnett Central Middle
- High: Harnett - Harnett Central High
Source: Doorify MLS. This data may not be complete. We recommend contacting the local school district to confirm school assignments for this home.

Similar homes
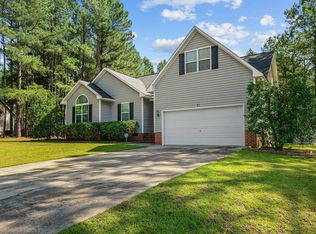
- $305,0004 bd3 ba1.8k sqft24 Thimbleweed Ln, Lillington, NC 27546For Sale

 MLS ID #10172723, Kitzie Perez Smith. Doorify MLS
- $285,0003 bd2 ba1.1k sqft41 Starcroft Dr, Fuquay Varina, NC 27526For Sale
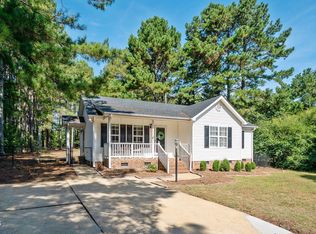 MLS ID #10193060, Brandie Upshaw. Doorify MLS
- $320,0003 bd3 ba1.5k sqft10452 State Highway 27 W, Lillington, NC 27546For Sale
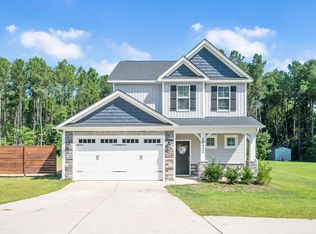 MLS ID #10199399, Olivia Scarborough. Doorify MLS
- $287,9903 bd3 ba1.8k sqft235 Smith Farms Dr, Lillington, NC 27546New Construction
 Doorify MLS
- $259,9003 bd2 ba1.2k sqft1520 Cane Mill Rd, Coats, NC 27521For SaleMLS ID #10199485, Ashley Wilson DeWeese. Doorify MLS
- $297,5003 bd3 ba2k sqft287 Winding Creek Dr, Lillington, NC 27546For SaleMLS ID #10184830, Donald Byrd. Doorify MLS
- $299,0003 bd2 ba1.3k sqft470 Kinsman Ct, Fuquay Varina, NC 27526For SaleMLS ID #10167566, Thomas Ladane Shoupe. Doorify MLS
- $280,0003 bd2 ba1.4k sqft60 Falling Leaf Ln, Benson, NC 27504For SaleMLS ID #10199192, Karla N Findeisen. Doorify MLS
- $305,0003 bd2 ba1.4k sqft115 Newbury Dr, Angier, NC 27501For SaleMLS ID #10199978, Darlette McCormick. Doorify MLS
- $301,9903 bd3 ba1.9k sqft158 Oyster Tabby Dr, Lillington, NC 27546New ConstructionDoorify MLS
- $298,0003 bd2 ba2k sqft6073 Jones Cir, Sanford, NC 27332For SaleMLS ID #10200586, Meisha Spang. Doorify MLS
- $299,9003 bd2 ba1.6k sqft202 N 6th St, Erwin, NC 28339For SaleMLS ID #10193068, Kelly Thompson. Doorify MLS
- $275,0003 bd3 ba1.5k sqft407 W Mooring, Sanford, NC 27332For SaleMLS ID #10198734, John Ramsperger. Doorify MLS
- $300,0003 bd2 ba1.3k sqft2781 Oak Grove Church Rd, Angier, NC 27501For SaleMLS ID #10175206, Kelly Sullivan. Doorify MLS
- $250,0003 bd2 ba1.3k sqft2285 Erwin Rd, Dunn, NC 28334For SaleMLS ID #10200882, Nicole Maria Migneco. Doorify MLS
- $324,9003 bd2 ba1.3k sqft280 Kinsman Ct, Fuquay Varina, NC 27526For SaleMLS ID #10184510, Claudio Acevedo. Doorify MLS
- $289,0003 bd2 ba1.3k sqft161 Patterdale Pl, Benson, NC 27504For SaleMLS ID #10172484, Thomas Ladane Shoupe. Doorify MLS
- $299,9903 bd3 ba1.9k sqft128 Oyster Tabby Dr, Lillington, NC 27546New ConstructionDoorify MLS
- $299,0003 bd2 ba1.4k sqft101 Langston Ridge Dr, Angier, NC 27501For SaleMLS ID #10187085, Thomas Ladane Shoupe. Doorify MLS
- $269,9003 bd2 ba1.4k sqft803 W Morris Cir, Dunn, NC 28334For SaleMLS ID #10188766, Kelly Thompson. Doorify MLS
