Welcome to your dream lifestyle at The Farm at Neil's Creek. Nestled in a highly desirable walking community conveniently located just outside Raleigh, this beautiful 3-bedroom, 2.5-bathroom home offers the perfect balance of small-town charm, modern convenience, and outdoor adventure. Whether you are hosting a lively gathering or seeking a quiet retreat, this property delivers an unparalleled living experience that seamlessly blends nature and comfort. Step inside to a bright, open-concept downstairs layout designed intentionally for effortless entertaining, complete with a convenient half bath for guests. The heart of the main floor is a modern kitchen featuring a gas stove, flowing seamlessly into the main living areas and a dedicated downstairs washer and dryer room. At the end of a busy day, step out onto your screened-in back porch to unwind, or enjoy your morning coffee while overlooking the large, private, fenced-in backyard. A spacious two-car garage provides excellent parking and extra storage. Upstairs, the home transitions into a private sanctuary housing all three bedrooms and two full bathrooms. The layout is highlighted by a luxurious primary suite complete with an expansive walk-in closet, dual vanity, and a large shower. The upper level also boasts a versatile loft space, serving as the perfect canvas for a home office, children's play area, or media room to suit your lifestyle needs. Beyond your front door, you are just minutes away from the historic charm of downtown Lillington and Angier. Education and local collegiate sports are right down the road, with Campbell University located just 10 miles away. For nature enthusiasts, your weekend plans are set with immediate access to Raven Rock State Park, the scenic Cape Fear River, and Lillington River Park. This is more than just a home; it is a lifestyle of activity, convenience, and community waiting for you.
For sale
$345,000
287 Winding Creek Dr, Lillington, NC 27546
3beds
2,064sqft
Single Family Residence, Residential
Built in 2024
0.29 Acres Lot
$343,200 Zestimate®
$167/sqft
$50/mo HOA
What's special
Versatile loft spaceSpacious two-car garageLarge showerLarge private fenced-in backyardScreened-in back porchLuxurious primary suiteExpansive walk-in closet
- 16 days |
- 191 |
- 6 |
Likely to sell faster than
Zillow last checked:
Listing updated:
Listed by:
Donald Byrd 919-524-5923,
Red Rock Realty, LLC
Source: Doorify MLS,MLS#: 10184830
Facts & features
Interior
Bedrooms & bathrooms
- Bedrooms: 3
- Bathrooms: 3
- Full bathrooms: 2
- 1/2 bathrooms: 1
Heating
- Natural Gas, None
Cooling
- Central Air, Electric
Appliances
- Included: Dishwasher, Gas Cooktop, Ice Maker, Microwave
- Laundry: Laundry Room, Main Level
Features
- Bar, Recessed Lighting, Walk-In Shower
- Flooring: Wood
- Has fireplace: No
- Common walls with other units/homes: No Common Walls
Interior area
- Total structure area: 2,064
- Total interior livable area: 2,064 sqft
- Finished area above ground: 2,064
- Finished area below ground: 0
Property
Parking
- Total spaces: 4
- Parking features: Attached, Concrete, Driveway, Garage
- Attached garage spaces: 2
- Uncovered spaces: 2
Features
- Levels: Two
- Stories: 2
- Patio & porch: Covered, Enclosed, Front Porch, Patio, Porch, Screened
- Exterior features: Private Yard, Rain Gutters
- Fencing: Back Yard, Fenced, Gate, Wood
- Has view: Yes
- View description: Neighborhood, Rural
Lot
- Size: 0.29 Acres
- Dimensions: 67 x 180 x 67 x 180
- Features: Back Yard, Front Yard, Gentle Sloping, Interior Lot, Sloped
Details
- Additional structures: None
- Parcel number: 11066201 0027 23
- Zoning: RA-30
- Special conditions: Seller Licensed Real Estate Professional
Construction
Type & style
- Home type: SingleFamily
- Architectural style: Craftsman
- Property subtype: Single Family Residence, Residential
Materials
- Vinyl Siding
- Foundation: Concrete Perimeter
- Roof: Shingle
Condition
- New construction: No
- Year built: 2024
Utilities & green energy
- Sewer: Public Sewer
- Water: Public
- Utilities for property: Cable Available, Electricity Connected, Natural Gas Connected
Community & HOA
Community
- Features: Suburban
- Subdivision: The Farm at Niells Creek
HOA
- Has HOA: Yes
- Amenities included: Maintenance Grounds, Park, Playground
- Services included: None
- HOA fee: $150 quarterly
Location
- Region: Lillington
Financial & listing details
- Price per square foot: $167/sqft
- Tax assessed value: $317,068
- Annual tax amount: $2,307
- Date on market: 8/6/2026
- Road surface type: Asphalt
Estimated market value
$343,200
$326,000 - $360,000
$2,023/mo
Price history
| Date | Event | Price |
|---|---|---|
| 8/6/2026 | Listed for sale | $345,000-3.1%$167/sqft |
Source:  Doorify MLS #10184830 Report a problem Doorify MLS #10184830 Report a problem | ||
| 1/11/2026 | Listing removed | $356,000$172/sqft |
Source: Doorify MLS #10108986 Report a problem | ||
| 8/1/2025 | Price change | $356,000-2.6%$172/sqft |
Source: Doorify MLS #10108986 Report a problem | ||
| 7/11/2025 | Listed for sale | $365,500+5.9%$177/sqft |
Source: Doorify MLS #10108986 Report a problem | ||
| 1/15/2025 | Sold | $345,000+0%$167/sqft |
Source: Public Record Report a problem | ||
| 11/15/2024 | Price change | $344,990-4.5%$167/sqft |
Source:  DRB Homes Report a problem DRB Homes Report a problem | ||
| 10/26/2024 | Listed for sale | $361,188+1.6%$175/sqft |
Source: DRB Homes Report a problem | ||
| 9/19/2024 | Listing removed | $355,378$172/sqft |
Source: DRB Homes Report a problem | ||
| 7/9/2024 | Listed for sale | $355,378$172/sqft |
Source: DRB Homes Report a problem | ||
Public tax history
| Year | Property taxes | Tax assessment |
|---|---|---|
| 2025 | $2,308 +3400.1% | $317,068 +813.5% |
| 2024 | $66 | $34,710 |
Find assessor info on the county website
Monthly payment
Est. payment
Payment breakdown
Explore the cost of this home by adjusting the details. Changes won't be saved.Climate risks
Neighborhood: 27546
Nearby schools
GreatSchools rating
- 3/10Lillington-Shawtown ElementaryGrades: PK-5Distance: 4.7 mi
- 3/10Harnett Central MiddleGrades: 6-8Distance: 1.1 mi
- 4/10Harnett Central HighGrades: 9-12Distance: 1.4 mi
Schools provided by the listing agent
- Elementary: Harnett - Lillington Shawtown Elementary
- Middle: Harnett - Harnett Central Middle
- High: Harnett - Harnett Central High
Source: Doorify MLS. This data may not be complete. We recommend contacting the local school district to confirm school assignments for this home.
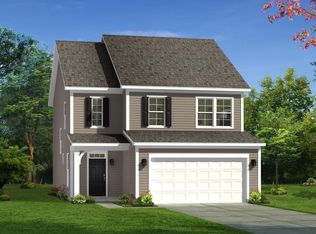
- $329,2104 bd3 ba1.9k sqft378 Winding Creek Dr #194, Lillington, NC 27546Sold
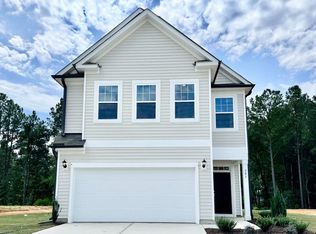
- $377,0003 bd3 ba2.2k sqft301 Winding Creek Dr, Lillington, NC 27546Sold
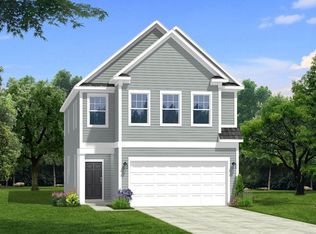
- $356,5004 bd3 ba2.2k sqft402 Winding Creek Dr, Lillington, NC 27546Sold
- $340,0003 bd3 ba2.2k sqft308 Winding Creek Dr, Lillington, NC 27546Sold

- $351,0005 bd4 ba2.4k sqft241 Winding Creek Dr, Lillington, NC 27546Sold
- $320,9903 bd3 ba2k sqft328 Winding Creek Dr #192, Lillington, NC 27546Sold
- $352,5000.42 acres292 Winding Creek Dr, Lillington, NC 27546Sold
- $339,9903 bd3 ba2k sqft308 Winding Creek Dr #191, Lillington, NC 27546Sold
A local agent can set up tours, give advice and negotiate with sellers.
Similar homes
- $381,9003 bd3 ba2.1k sqft64 Peach Grove Way, Lillington, NC 27546New Construction

 Doorify MLS
 - $404,9004 bd3 ba2.6k sqft41 Peach Grove Way, Lillington, NC 27546New Construction
 Doorify MLS
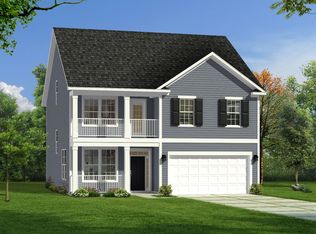
 - from $336,9903 bd3 ba2.3k sqftDevon Plan, The Farm at Neill's Creek, Lillington, NC 27546New Construction
 DRB Homes
 - $369,9004 bd3 ba2.7k sqft138 Harriette Ct Lot 67, Lillington, NC 27546New Construction
 MLS ID #10187034, Chris Amanchukwu. Doorify MLS
 - $369,9004 bd3 ba2.7k sqft122 Harriette Ct Lot 68, Lillington, NC 27546New ConstructionMLS ID #10187027, Chris Amanchukwu. Doorify MLS
- $379,9535 bd3 ba2.7k sqft229 Frasier Fir Way, Lillington, NC 27546New ConstructionMLS ID #10165980, L. Calvin Ramsey. Doorify MLS
- $379,2004 bd3 ba2.3k sqft243 Lake Edge Dr, Lillington, NC 27546New ConstructionMLS ID #10114983, Lisa Lovato. Doorify MLS
- $344,7004 bd3 ba2.7k sqft116 Hopeland Drive, Lillington, NC 27546For Sale
 MLS ID #100591450, Lisa Pursley, Pursley Properties Group LLC. Hive MLS
 - $299,9903 bd2 ba1.6k sqft54 Hawley Glen Dr, Lillington, NC 27546New ConstructionMLS ID #10179829, Kenneth Ward. Doorify MLS
- $350,0004 bd3 ba2.9k sqft134 Thomas Trl #60, Lillington, NC 27546New ConstructionMLS ID #10159246, Chris Amanchukwu. Doorify MLS
- $367,6003 bd3 ba1.7k sqftAshley A, Angier, NC 27501For SaleMLS ID #10188089, Theresa Blackmon. Doorify MLS
- $347,9163 bd2 ba2.1k sqft17 Windward Pl, Lillington, NC 27546New ConstructionMLS ID #10170793, DP Parham. Doorify MLS
- $339,0004 bd2 ba1.9k sqft3524 State Highway 27 E, Coats, NC 27521For SaleMLS ID #10184076, Thomas Ladane Shoupe. Doorify MLS
- $324,9903 bd2 ba1.7k sqft234 Smith Farms Dr, Lillington, NC 27546New ConstructionDoorify MLS
- $349,7064 bd3 ba2.2k sqft277 Black Duck Ln Lot 95, Lillington, NC 27546New ConstructionMLS ID #10155734, April Stephens. Doorify MLS
- $369,0004 bd3 ba2.7k sqftTelfair B, Lillington, NC 27546New ConstructionMLS ID #10159156, Chris Amanchukwu. Doorify MLS
- $379,0004 bd3 ba2.8k sqftTelfair C, Lillington, NC 27546New ConstructionMLS ID #10164083, Chris Amanchukwu. Doorify MLS
- from $340,9903 bd3 ba2.3k sqftDevon Plan, Blake Pond, Lillington, NC 27546New ConstructionDRB Homes
- $364,9003 bd3 ba2.3k sqft37 Meadow Vista Ln, Angier, NC 27501For SaleMLS ID #10181565, Judy Guzman. Doorify MLS
- $385,0004 bd3 ba3k sqftTurner D, Lillington, NC 27546New ConstructionMLS ID #10144865, Chris Amanchukwu. Doorify MLS
