Skip main navigation
Sold for $329,210
  • $329,210

    378 Winding Creek Dr #194, Lillington, NC 27546

    4beds
    1,985sqft
    Single Family Residence, Residential
    Built in 2024
    0.3 Acres Lot
    $334,500 Zestimate®
    $166/sqft
    $2,121 Estimated rent

    Home value

    $334,500

    $318,000 - $351,000

    $2,121/mo

    Zestimate® history
    Loading
    Loading...

    Owner options

    List your home for rent

    $2,121/mo

    Rent Zestimate®

    Find your next renter with Zillow Rental Manager. Plus, with online applications, you can quickly screen prospective tenants – for free.

    Learn more

    $2,121/mo

    Rent Zestimate®

    Refinance and save

    $2,131/mo

    Est. payment

    Refinancing to a lower rate could help reduce your monthly payments and save thousands over the life of the loan.

    See today's rates

    $2,131/mo

    Est. payment

    Explore your selling options

    Work with a Zillow partner agent

    Leverage their expertise and Zillow's premium Showcase listings to get your home seen by more buyers.

    Get started

    List with your own agent

    Get your home in front of millions of buyers by listing it on Zillow.

    Learn how to do it

    Sell it yourself

    Take full control of how buyers see your home on Zillow by listing For Sale by Owner (FSBO).

    List your home

    What's special

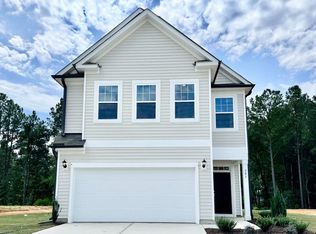
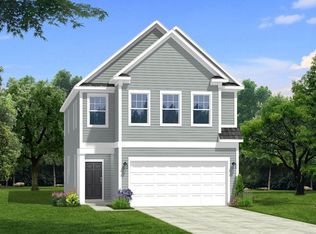
    LARGEST MOST USABLE HOME SITES WITH CITY SEWER! Welcome to The Farm at Neill's Creek. Located minutes from Downtown Angier and Downtown Lillington. Restaurants, shopping, entertainment and more- convenience at your fingertips. The Malbec floorplan is a beauty. In the kitchen you will find an ample amount of storage space between the upgraded cabinets and large pantry. Quartz countertops, SS appliances, and large island make this kitchen shine. With the kitchen being open to the sizable living room and breakfast area, the space is light and bright. LVP flooring is throughout the main level and all wet areas. The on-suite bathroom has a 5 ft tile shower, double sink vanity, quartz countertops, water closet and a walk in closet. Primary bedroom is large and features a large master closet. There are three spacious secondary bedrooms and a secondary bath with double sinks on the second floor. Enjoy the fresh NC weather all times of the year on your outdoor patio. Amazing size lot, perfect for a variety of backyard activities. **Renderings and pictures are an example of what is to be built.

    Zillow last checked:

    Listing updated:

    Listed by:

    Carmen Dawes 919-637-7717,

    DRB Group North Carolina LLC,

    Kelly Whelan 919-909-4021,

    DRB Group North Carolina LLC

    Bought with:

    Renee Hillman, 185249

    EXP Realty LLC

    Source: Doorify MLS,MLS#: 10042890MLS Logo

    Facts & features

    Interior

    Bedrooms & bathrooms
    • Bedrooms: 4
    • Bathrooms: 3
    • Full bathrooms: 2
    • 1/2 bathrooms: 1
    Heating
    • Central, Gas Pack
    Cooling
    • Central Air
    Appliances
    • Included: Dishwasher, Disposal, Free-Standing Electric Range, Microwave
    • Laundry: Laundry Room
    Features
    • Dining L, Double Vanity, High Ceilings, Kitchen Island, Pantry, Quartz Counters, Smooth Ceilings, Walk-In Closet(s), Walk-In Shower, Water Closet
    • Flooring: Carpet, Vinyl
    • Windows: Insulated Windows
    Interior area
    • Total structure area: 1,985
    • Total interior livable area: 1,985 sqft
    • Finished area above ground: 1,985
    • Finished area below ground: 0

    Property

    Parking
    • Total spaces: 4
    • Parking features: Attached, Garage
    • Attached garage spaces: 2
    Features
    • Levels: Two
    • Stories: 2
    • Patio & porch: Patio
    • Has view: Yes
    Lot
    • Size: 0.3 Acres
    Details
    • Parcel number: 11066201 0027 47
    • Special conditions: Standard

    Construction

    Type & style
    • Home type: SingleFamily
    • Architectural style: Traditional, Transitional
    • Property subtype: Single Family Residence, Residential
    Materials
    • Vinyl Siding
    • Foundation: Slab
    • Roof: Shingle
    Condition
    • New construction: Yes
    • Year built: 2024
    • Major remodel year: 2024
    Details
    • Builder name: DRB Homes

    Utilities & green energy

    • Sewer: Public Sewer
    • Water: Public

    Community & HOA

    Community
    • Features: Playground, Sidewalks, Street Lights
    • Subdivision: The Farm at Neills Creek
    HOA
    • Has HOA: Yes
    • Amenities included: Dog Park, Playground, Other
    • Services included: Trash
    • HOA fee: $150 quarterly
    Location
    • Region: Lillington

    Financial & listing details

    • Price per square foot: $166/sqft
    • Date on market: 7/23/2024

    Price history

    DateEventPrice
    12/10/2024Sold$329,210$166/sqft
    Source: Doorify MLS #10042890 Report a problem
    10/22/2024Pending sale$329,210$166/sqft
    Source: Doorify MLS #10042890 Report a problem
    7/28/2024Price change$329,210-0.9%$166/sqft
    Source: Doorify MLS #10042890 Report a problem
    7/23/2024Listed for sale$332,205$167/sqft
    Source: Doorify MLS #10042890 Report a problem

    Public tax history

    Tax history is unavailable.

    Neighborhood: 27546

    Nearby schools

    GreatSchools rating
    Schools provided by the listing agent
    • Elementary: Harnett - Shawtown Lillington
    • Middle: Harnett - Harnett Central
    • High: Harnett - Harnett Central

    Source: Doorify MLS. This data may not be complete. We recommend contacting the local school district to confirm school assignments for this home.

    Get a cash offer in 3 minutes
    Find out how much your home could sell for in as little as 3 minutes with a no-obligation cash offer.
    Estimated market value
    $334,500
    Get a cash offer in 3 minutes
    Find out how much your home could sell for in as little as 3 minutes with a no-obligation cash offer.
    Estimated market value
    $334,500