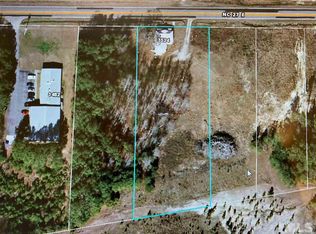
3524 Nc 27 E is a single-story Coats home set on a spacious lot. The kitchen centers on an island with granite countertops and ample cabinetry for storage and meal preparation. An open-concept living area is anchored by a fireplace that adds warmth and ambiance, with a sliding barn door defining the adjoining space. The primary bedroom pairs with a bathroom featuring a garden tub, a walk-in shower, and a double vanity, along with a walk-in closet for organization. Covered front and back porches extend the living space outdoors, while an attached two-car garage and a detached workshop provide additional storage. Practical amenities throughout every room complete this well-maintained residence.
Pending
Price cut: $4K (8/13)
$339,000
3524 State Highway 27 E, Coats, NC 27521
4beds
1,939sqft
Single Family Residence
Built in 2019
1.32 Acres Lot
$-- Zestimate®
$175/sqft
$-- HOA
What's special
Walk-in showerSpacious lotAttached two-car garagePrimary bedroomWalk-in closet for organizationDouble vanity
- 65 days
- 489
- 49
Zillow last checked:
Listing updated:
Listed by:
Thomas Ladane Shoupe 704-850-9371,
Opendoor Brokerage LLC
Source: Doorify MLS,MLS#: 10184076
Facts & features
Interior
Bedrooms & bathrooms
- Bedrooms: 4
- Bathrooms: 2
- Full bathrooms: 2
- Main level bedrooms: 4
Primary bedroom
- Level: First
Heating
- Central
Cooling
- Central Air
Features
- Flooring: Carpet, Hardwood, Laminate, Vinyl
Interior area
- Total structure area: 1,939
- Total interior livable area: 1,939 sqft
- Finished area above ground: 1,939
- Finished area below ground: 0
Property
Parking
- Total spaces: 6
- Parking features: Garage
- Garage spaces: 2
- Uncovered spaces: 4
Features
- Levels: One
- Stories: 1
Lot
- Size: 1.32 Acres
Details
- Parcel number: 070680 0155 04
- Special conditions: Standard
Construction
Type & style
- Home type: SingleFamily
- Architectural style: Ranch
- Property subtype: Single Family Residence
Materials
- Vinyl Siding
- Foundation: Slab
- Roof: Composition,Shingle
Condition
- New construction: No
- Year built: 2019
Utilities & green energy
- Sewer: Septic Tank
- Water: Public
Community & HOA
Community
- Subdivision: Gardner
HOA
- Has HOA: No
Location
- Region: Coats
Financial & listing details
- Price per square foot: $175/sqft
- Tax assessed value: $269,080
- Annual tax amount: $1,971
- Date on market: 8/3/2026
- Listing agreement: Exclusive Agency
- Listing terms: Cash,Conventional,FHA,VA Loan
Estimated market value
Not available
Estimated sales range
Not available
Not available
Price history
| Date | Event | Price |
|---|---|---|
| 9/21/2026 | Pending sale | $339,000$175/sqft |
Source:  Doorify MLS #10184076 Report a problem Doorify MLS #10184076 Report a problem | ||
| 8/13/2026 | Price change | $339,000-1.2%$175/sqft |
Source: Doorify MLS #10184076 Report a problem | ||
| 8/3/2026 | Listed for sale | $343,000+6.4%$177/sqft |
Source: Doorify MLS #10184076 Report a problem | ||
| 7/2/2026 | Sold | $322,500+1051.8%$166/sqft |
Source: Public Record Report a problem | ||
| 7/31/2019 | Sold | $28,000$14/sqft |
Source:  LPRMLS #530586 Report a problem LPRMLS #530586 Report a problem | ||
Public tax history
| Year | Property taxes | Tax assessment |
|---|---|---|
| 2025 | $1,971 | $269,080 |
| 2024 | $1,971 | $269,080 |
| 2023 | $1,971 | $269,080 |
| 2022 | $1,971 +20.6% | $269,080 +49.3% |
| 2021 | $1,634 +81.3% | $180,170 +85.4% |
| 2020 | $901 +355.9% | $97,200 +312.9% |
| 2019 | $198 | $23,540 |
| 2018 | $198 -64.2% | $23,540 |
| 2017 | $552 | $23,540 -68.1% |
| 2016 | -- | $73,820 |
| 2015 | -- | $73,820 |
| 2014 | -- | $73,820 |
| 2012 | -- | $73,820 |
| 2011 | -- | $73,820 |
| 2010 | -- | $73,820 |
| 2009 | -- | $73,820 +103.6% |
| 2008 | -- | $36,260 |
| 2007 | -- | $36,260 |
| 2006 | -- | $36,260 |
| 2005 | -- | $36,260 |
| 2004 | -- | $36,260 |
| 2003 | -- | $36,260 |
| 2001 | -- | -- |
| 2000 | -- | -- |
Find assessor info on the county website
Monthly payment
Est. payment
Payment breakdown
Explore the cost of this home by adjusting the details. Changes won't be saved.Climate risks
Neighborhood: 27521
Nearby schools
Schools provided by the listing agent
- Elementary: Harnett - Coats Elementary
- Middle: Harnett - Coats Erwin Middle
- High: Harnett - Triton High
Source: Doorify MLS. This data may not be complete. We recommend contacting the local school district to confirm school assignments for this home.

Similar homes
- $374,5004 bd3 ba1.9k sqftDream Finders Homes LLC, Dunn, NC 28334New Construction
 Doorify MLS
 - $299,9003 bd2 ba1.6k sqft202 N 6th St, Erwin, NC 28339For Sale
 MLS ID #10193068, Kelly Thompson. Doorify MLS
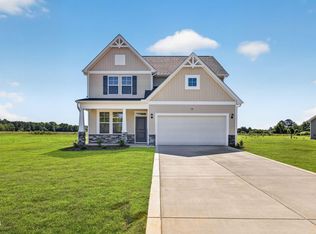
 - $399,5004 bd3 ba2.4k sqftDream Finders Homes LLC, Dunn, NC 28334New Construction
 Doorify MLS
 - $325,0004 bd3 ba2.2k sqft72 Betty Ann St, Dunn, NC 28334For Sale
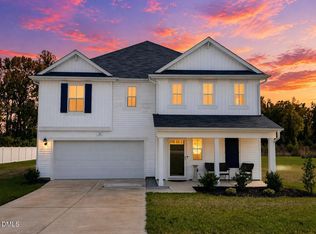 MLS ID #10160878, Olivia Scarborough. Doorify MLS
 - $305,0003 bd2 ba1.4k sqft101 Langston Ridge Dr, Angier, NC 27501For SaleMLS ID #10187085, Thomas Ladane Shoupe. Doorify MLS
- $324,9954 bd3 ba2.1k sqftLongleaf B, Dunn, NC 28334New ConstructionMLS ID #10171997, Tammy Register. Doorify MLS
- $324,9954 bd3 ba2.1k sqft207 Baxley Drive, Dunn, NC 28334New Construction
 MLS ID #100581952, Tammy Register, EXP Realty LLC - C. Hive MLS
 - $324,9954 bd3 ba2.1k sqft26 Baxley Drive, Dunn, NC 28334New ConstructionMLS ID #100581954, Tammy Register, EXP Realty LLC - C. Hive MLS
- $358,0003 bd3 ba1.7k sqft819 Sunrise Dr, Garner, NC 27529For SaleMLS ID #10180121, Meisha Spang. Doorify MLS
- $335,6003 bd2 ba1.8k sqft123 Maple Dr, Erwin, NC 28339New ConstructionMLS ID #10120710, Lib Smith. Doorify MLS
- $304,9954 bd3 ba1.8k sqft172 Baxley Drive, Dunn, NC 28234New ConstructionMLS ID #100569108, Tammy Register, EXP Realty LLC - C. Hive MLS
- $304,9954 bd3 ba1.8k sqftBonnett A, Dunn, NC 28334New ConstructionMLS ID #10162101, Tammy Register. Doorify MLS
- $359,0004 bd3 ba2.4k sqft1745 E Honey Springs Ave, Fuquay Varina, NC 27526For SaleMLS ID #10172748, Shaylan Good. Doorify MLS
- $296,0003 bd2 ba1.3k sqft161 Patterdale Pl, Benson, NC 27504For SaleMLS ID #10172484, Thomas Ladane Shoupe. Doorify MLS
- $346,9003 bd2 ba1.6k sqft373 Bonsai Way, Four Oaks, NC 27524New ConstructionMLS ID #10188952, Ron Lee. Doorify MLS
- $385,0005 bd3 ba2.8k sqft271 Mineral Spring Ln, Fuquay Varina, NC 27526For SaleMLS ID #10179035, Meisha Spang. Doorify MLS
- $375,0003 bd3 ba2k sqft118 Zoai Pl, Willow Spring, NC 27592For SaleMLS ID #10177623, Shaylan Good. Doorify MLS
- $349,2053 bd2 ba1.7k sqft102 Appleseed Dr, Lillington, NC 27546New ConstructionMLS ID #10191304, Alyssa Ann St James Perkins. Doorify MLS
- $305,0003 bd2 ba1.3k sqft470 Kinsman Ct, Fuquay Varina, NC 27526For SaleMLS ID #10167566, Thomas Ladane Shoupe. Doorify MLS
- $327,5003 bd3 ba2k sqft287 Winding Creek Dr, Lillington, NC 27546For SaleMLS ID #10184830, Donald Byrd. Doorify MLS
