Welcome to Cameron Crossing, where refined craftsmanship meets the privacy and tranquility of spacious homesites. The highly desirable Jordan floor plan offers 4 bedrooms, 2.5 baths, and a thoughtfully designed layout that combines style, comfort, and functionality. The main level features a private primary suite, providing the convenience of first-floor living and a relaxing retreat. The spa-inspired primary bath is appointed with a garden tub and separate walk-in shower. A formal dining room with elegant coffered ceilings adds architectural character, while the open-concept living area is highlighted by soaring vaulted ceilings that enhance the natural light and sense of space. Step outside to the covered rear porch, ideal for outdoor dining, entertaining, or simply enjoying the peaceful surroundings. Upstairs, three additional bedrooms, a full bath, and a spacious loft overlooking the main living area provide flexible space for guests, a home office, recreation, or additional living. Situated on a generous 0.58-acre homesite, this exceptional new construction home offers an appealing combination of space, privacy, and thoughtful design. A 2-car garage completes the Jordan floor plan in Cameron Crossing.
Pending
Price cut: $9.5K (10/9)
$390,000
102 Maverick Ln, Dunn, NC 28334
4beds
2,408sqft
Single Family Residence
Built in 2026
0.58 Acres Lot
$389,600 Zestimate®
$162/sqft
$50/mo HOA
What's special
Soaring vaulted ceilingsSeparate walk-in showerGarden tubThoughtfully designed layoutSpa-inspired primary bath
- 40 days
- 16
- 0
Likely to sell faster than
Zillow last checked:
Listing updated:
Listed by:
Rod Hudson 919-524-1800,
Coldwell Banker Advantage
Source: Doorify MLS,MLS#: 10195077
Facts & features
Interior
Bedrooms & bathrooms
- Bedrooms: 4
- Bathrooms: 3
- Full bathrooms: 2
- 1/2 bathrooms: 1
- Main level bathrooms: 2
- Main level bedrooms: 1
Primary bedroom
- Level: Main
Heating
- Central, Electric, Forced Air, Heat Pump
Cooling
- Central Air, Ceiling Fan(s), Electric, Heat Pump
Appliances
- Included: Dishwasher, Electric Range, Electric Water Heater, Microwave
- Laundry: Laundry Room, Main Level
Features
- Coffered Ceiling(s), Double Vanity, Entrance Foyer, Eat-in Kitchen, Granite Counters, High Ceilings, Kitchen Island, Open Floorplan, Pantry, Primary Downstairs, Recessed Lighting, Tray Ceiling(s), Vaulted Ceiling(s), Walk-In Closet(s), Kitchen/Dining Room Combination, Separate Shower, Quartz Counters, Smooth Ceilings
- Flooring: Carpet, Ceramic Tile, Luxury Vinyl, Plank
- Windows: Double Pane Windows, Insulated Windows, Low-Emissivity Windows
- Fireplace features: Electric
- Common walls with other units/homes: No Common Walls
Interior area
- Total structure area: 2,408
- Total interior livable area: 2,408 sqft
- Finished area above ground: 2,408
- Finished area below ground: 0
Property
Parking
- Total spaces: 2
- Parking features: Attached, Concrete, Driveway, Garage
- Garage spaces: 2
- Has uncovered spaces: Yes
Features
- Levels: Two
- Stories: 2
- Patio & porch: Covered, Front Porch, Rear Porch
- Exterior features: Rain Gutters
- Has view: Yes
- View description: Neighborhood
Lot
- Size: 0.58 Acres
- Features: Back Yard, Front Yard, Landscaped, Rectangular Lot
- Residential vegetation: Cleared, Grassed
Details
- Parcel number: 0599828591.000
- Special conditions: Standard
Construction
Type & style
- Home type: SingleFamily
- Architectural style: Transitional
- Property subtype: Single Family Residence
Materials
- Stone, Vinyl Siding
- Foundation: Slab
- Roof: Architectural Shingle
Condition
- New Construction
- New construction: Yes
- Year built: 2026
- Major remodel year: 2026
Details
- Builder model: JORDAN
- Builder name: Dream Finders Homes
Utilities & green energy
- Sewer: Septic Tank
- Water: Public
- Utilities for property: Cable Available, Electricity Connected, Phone Available, Water Connected, Septic Connected
Community & HOA
Community
- Features: Street Lights
- Security: Carbon Monoxide Detector(s), Smoke Detector(s)
- Subdivision: Cameron Crossing
HOA
- Has HOA: Yes
- Amenities included: Maintenance, Management
- Services included: None
- HOA fee: $600 annually
- HOA name: Cameron Crossing Homeowners Association Inc.
- HOA phone: 919-787-9000
Location
- Region: Dunn
Financial & listing details
- Price per square foot: $162/sqft
- Date on market: 9/25/2026
- Listing agreement: Exclusive Right To Sell
- Listing terms: Cash,Conventional,FHA,USDA Loan,VA Loan
- Road surface type: Asphalt, Paved
Estimated market value
$389,600
$370,000 - $409,000
$2,411/mo
Price history
| Date | Event | Price |
|---|---|---|
| 10/13/2026 | Pending sale | $390,000$162/sqft |
Source:  Doorify MLS #10195077 Report a problem | ||
| 10/9/2026 | Price change | $390,000-2.4%$162/sqft |
Source: Doorify MLS #10195077 Report a problem | ||
| 8/28/2026 | Price change | $399,500-3.3%$166/sqft |
Source:  Dream Finders Homes Report a problem | ||
| 7/31/2026 | Price change | $412,990-1%$172/sqft |
Source: Doorify MLS #10159274 Report a problem | ||
| 7/19/2026 | Price change | $416,990+0.5%$173/sqft |
Source:  Hive MLS #100571383 Report a problem | ||
| 7/12/2026 | Price change | $414,990-1.2%$172/sqft |
Source: Dream Finders Homes Report a problem | ||
| 7/8/2026 | Price change | $419,990-1.2%$174/sqft |
Source: Hive MLS #100571383 Report a problem | ||
| 6/29/2026 | Price change | $424,990-2.1%$176/sqft |
Source: Doorify MLS #10159274 Report a problem | ||
| 5/12/2026 | Price change | $433,990+0.5%$180/sqft |
Source: Doorify MLS #10159274 Report a problem | ||
| 5/12/2026 | Price change | $431,990-0.2%$179/sqft |
Source: Dream Finders Homes Report a problem | ||
| 4/23/2026 | Price change | $432,990-1.1%$180/sqft |
Source: Doorify MLS #10159274 Report a problem | ||
| 4/10/2026 | Listed for sale | $437,990$182/sqft |
Source: Doorify MLS #10159274 Report a problem | ||
Public tax history
Tax history is unavailable.
Monthly payment
Est. payment
Payment breakdown
Explore the cost of this home by adjusting the details. Changes won't be saved.Climate risks
Neighborhood: 28334
Nearby schools
Schools provided by the listing agent
- Elementary: Harnett - Coats Elementary
- Middle: Harnett - Coats Erwin Middle
- High: Harnett - Triton High
Source: Doorify MLS. This data may not be complete. We recommend contacting the local school district to confirm school assignments for this home.

Similar homes
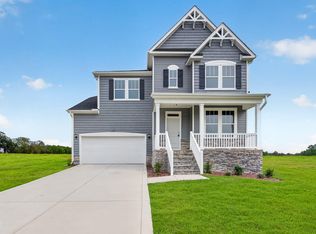
- $374,5004 bd3 ba2k sqftDream Finders Homes LLC, Dunn, NC 28334New Construction
 Doorify MLS
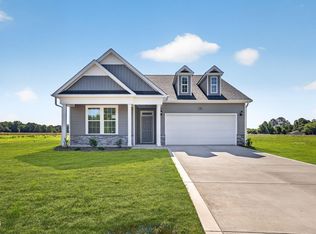
- $364,5004 bd3 ba1.9k sqftDream Finders Homes LLC, Dunn, NC 28334New Construction
 Doorify MLS
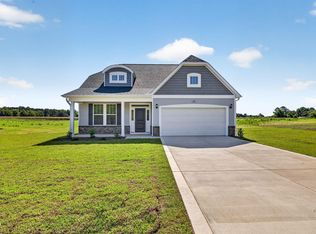
- $414,5004 bd3 ba2.8k sqft146 Maverick Ln, Dunn, NC 28334New Construction
 Doorify MLS
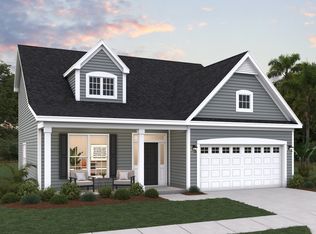
- from $375,9004 bd3 ba1.9k sqftKent Plan, Cameron Crossing, Dunn, NC 28334New Construction
 Dream Finders Homes
- $397,0003 bd2 ba1.7k sqft169 Cow Camp Rd, Dunn, NC 28334New ConstructionMLS ID #10185193, April Stephens. Doorify MLS
- $405,9004 bd3 ba2.6k sqft41 Peach Grove Way, Lillington, NC 27546New ConstructionDoorify MLS
- $375,0005 bd3 ba2.6k sqft933 Bellewood Gardens Dr, Angier, NC 27501For SaleMLS ID #10197306, Kellie McLeod. Doorify MLS
- $264,5004 bd3 ba1.9k sqft38 Stout Lndg, Dunn, NC 28334New ConstructionDoorify MLS
- $365,0004 bd3 ba2.7k sqftTelfair B, Lillington, NC 27546New ConstructionDoorify MLS
- $369,9003 bd3 ba2.1k sqft36 Peach Grove Way, Lillington, NC 27546New ConstructionDoorify MLS
- $369,9003 bd3 ba2.1k sqft64 Peach Grove Way, Lillington, NC 27546New ConstructionDoorify MLS
- $379,9903 bd3 ba2.4k sqft47 Cheshire Farm Dr, Smithfield, NC 27577New ConstructionDoorify MLS
- $404,9004 bd3 ba2.6k sqft116 Brooklynn Trl, Angier, NC 27501New ConstructionDoorify MLS
- $369,5754 bd3 ba2.5k sqft836 Old Station Point, Angier, NC 27501New ConstructionMLS ID #10191583, Sanytra Patricia Johnson. Doorify MLS
- $355,9903 bd2 ba2.4k sqft66 Reedy Branch Ln, Lillington, NC 27546New ConstructionDoorify MLS
