A must see! Lots of custom features such as fixtures, paint colors, and counter tops! Welcome to Cameron Crossing, where refined new construction meets the quiet elegance of expansive homesites surrounded by natural beauty. The Jessamine floor plan offers 4 bedrooms, 3 full bathrooms, and a thoughtfully designed layout that balances luxury, comfort, and functionality. The main level features a private guest bedroom and full bathroom, ideal for visitors or flexible living needs. A beautifully appointed dining room with a tray ceiling adds architectural elegance, setting the tone for elevated everyday living and entertaining. Upstairs, the spacious primary suite serves as a private retreat, complete with a tray ceiling and a spa-inspired bath featuring a garden tub and separate stand-up shower. Two additional bedrooms, a full bathroom, a convenient laundry room, and a versatile loft complete the second level, offering both comfort and flexibility for modern lifestyles. Situated on a generous 0.59-acre homesite, this property delivers the rare combination of space, privacy, and upscale new construction living. A 3-car garage completes this exceptional home in one of the area's most desirable communities.
Pending
$510,000
19 Hallwood Dr Lot 35, Dunn, NC 28334
4beds
2,878sqft
Single Family Residence
Built in 2026
0.59 Acres Lot
$510,100 Zestimate®
$177/sqft
$50/mo HOA
What's special
Versatile loftConvenient laundry roomThoughtfully designed layout
- 17 days |
- 48 |
- 0 |
Zillow last checked:
Listing updated:
Listed by:
ISAAC HOLDER,
DREAM FINDERS REALTY, LLC.
Source: LPRMLS,MLS#: 767406 Originating MLS: Longleaf Pine Realtors
Originating MLS: Longleaf Pine RealtorsFacts & features
Interior
Bedrooms & bathrooms
- Bedrooms: 4
- Bathrooms: 3
- Full bathrooms: 3
Heating
- Fireplace(s), Heat Pump
Cooling
- Central Air
Appliances
- Included: Dryer, Dishwasher, Electric Cooktop, Electric Oven, Electric Range, Electric Water Heater, Microwave, Refrigerator, Stainless Steel Appliance(s), Washer
- Laundry: Washer Hookup, Dryer Hookup, Upper Level
Features
- Attic, Breakfast Area, Tray Ceiling(s), Ceiling Fan(s), Chandelier, Dining Area, Separate/Formal Dining Room, Double Vanity, Entrance Foyer, Eat-in Kitchen, Granite Counters, Garden Tub/Roman Tub, Kitchen Island, Loft, Bath in Primary Bedroom, Open Concept, Pantry, Quartz Counters, Recessed Lighting, Smooth Ceilings, Separate Shower
- Flooring: Laminate, Tile, Carpet
- Windows: Blinds
- Basement: None
- Number of fireplaces: 1
- Fireplace features: Electric, Family Room
Interior area
- Total interior livable area: 2,878 sqft
Property
Parking
- Total spaces: 3
- Parking features: Attached, Garage
- Attached garage spaces: 3
Features
- Levels: Two
- Stories: 2
- Patio & porch: Covered, Patio, Porch
- Exterior features: Rain Gutters
Lot
- Size: 0.59 Acres
- Features: Cleared
- Topography: Cleared
Details
- Parcel number: 070598 0030 35
- Zoning description: R30A - Residential District
- Special conditions: None
Construction
Type & style
- Home type: SingleFamily
- Architectural style: Two Story
- Property subtype: Single Family Residence
Materials
- Batts Insulation, Blown-In Insulation, Brick, Vinyl Siding, Wood Frame
Condition
- New Construction
- New construction: Yes
- Year built: 2026
Details
- Warranty included: Yes
Utilities & green energy
- Sewer: Septic Tank
- Water: Public
Community & HOA
Community
- Features: Gutter(s), Street Lights
- Security: Smoke Detector(s)
- Subdivision: Cameron Crossing
HOA
- Has HOA: Yes
- HOA fee: $600 annually
- HOA name: Cameron Crossing Homeowners Association, Inc.
Location
- Region: Dunn
Financial & listing details
- Price per square foot: $177/sqft
- Date on market: 8/8/2026
- Cumulative days on market: 19 days
- Listing terms: Cash,New Loan
- Inclusions: none
- Exclusions: none
- Ownership: Less than a year
- Road surface type: Paved
Estimated market value
$510,100
$485,000 - $536,000
$2,501/mo
Price history
| Date | Event | Price |
|---|---|---|
| 8/8/2026 | Pending sale | $510,000$177/sqft |
Source:  LPRMLS #767406 Report a problem LPRMLS #767406 Report a problem | ||
| 8/8/2026 | Listed for sale | $510,000$177/sqft |
Source: LPRMLS #767406 Report a problem | ||
Public tax history
Tax history is unavailable.
Monthly payment
Est. payment
Payment breakdown
Explore the cost of this home by adjusting the details. Changes won't be saved.Climate risks
Neighborhood: 28334
Nearby schools
GreatSchools rating
- 4/10Coats ElementaryGrades: PK-5Distance: 1.6 mi
- 2/10Coats-Erwin MiddleGrades: 6-8Distance: 0.6 mi
- 4/10Triton HighGrades: 9-12Distance: 2.9 mi
Schools provided by the listing agent
- Middle: Harnett - Coats - Erwin
- High: Harnett - Triton
Source: LPRMLS. This data may not be complete. We recommend contacting the local school district to confirm school assignments for this home.
- $474,9904 bd3 ba2.8k sqft280 Maverick Ln LOT 13, Dunn, NC 28334New Construction

- $97,0002.85 acres0 Erwin Chapel Rd #5, Dunn, NC 28334Sold
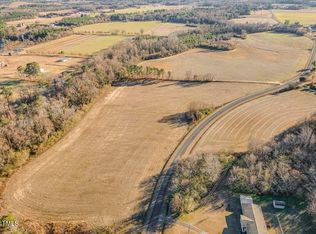
- $671,500-- bd-- ba-- sqftErwin Chapel Rd, Dunn, NC 28334Sold
- $448,9904 bd3 ba2.8k sqft64 Maverick Ln, Dunn, NC 28334New Construction

- $409,9904 bd3 ba2.2k sqft82 Maverick Ln, Dunn, NC 28334New Construction
- $412,9904 bd3 ba2.4k sqft102 Maverick Ln, Dunn, NC 28334New Construction
- $444,9904 bd3 ba2.8k sqft146 Maverick Ln, Dunn, NC 28334New Construction
- $389,9904 bd3 ba1.9k sqft126 Maverick Ln, Dunn, NC 28334New Construction
A local agent can set up tours, give advice and negotiate with sellers.
Similar homes
- $449,9904 bd3 ba2.8k sqft79 Hallwood Drive, Dunn, NC 28334New Construction

 Hive MLS
 - $419,9904 bd3 ba2.4k sqft61 Hallwood Drive, Dunn, NC 28334New Construction
 Hive MLS
 - $474,9904 bd3 ba2.8k sqft280 Maverick Ln Lot 13, Dunn, NC 28334New ConstructionMLS ID #765273, ISAAC HOLDER, DREAM FINDERS REALTY, LLC.. LPRMLS
- $349,8004 bd3 ba2.1k sqft13 Sundrops Trl, Dunn, NC 28334New Construction
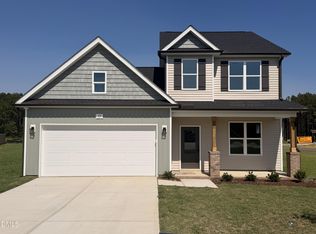
 Doorify MLS
 - from $420,9003 bd3 ba2.8k sqftJessamine Plan, Cameron Crossing, Dunn, NC 28334New ConstructionDream Finders Homes
- $329,7004 bd3 ba1.8k sqft49 Verbena Point, Dunn, NC 28334New ConstructionDoorify MLS
- $409,8004 bd3 ba2.1k sqft5090 Ross West Rd, Dunn, NC 28334New ConstructionMLS ID #759172, LONGLEAF TEAM POWERED BY LONGLEAF PROPERTIES, LONGLEAF PROPERTIES OF SANDHILLS LLC.. LPRMLS
- $503,1764 bd4 ba3.2k sqft351 Mistflower Ln, Fuquay Varina, NC 27526New ConstructionMLS ID #10172787, Paloma Harrington. Doorify MLS
- $465,8404 bd5 ba3.1k sqft109 Tee Time Ter, Benson, NC 27504New ConstructionMLS ID #10170179, Donald Tracy. Doorify MLS
- $467,5404 bd3 ba2.7k sqft308 Juniper Branch Trl, Four Oaks, NC 27524New ConstructionDoorify MLS
- $467,0904 bd3 ba2.8k sqft256 Juniper Branch Trl, Four Oaks, NC 27524New ConstructionDoorify MLS
- $451,3813 bd3 ba2.7k sqft46 Mulligan Ave, Benson, NC 27504New ConstructionMLS ID #10185240, Donald Tracy. Doorify MLS
- from $399,9004 bd3 ba2.4k sqftCypress Plan, Black Forest Pointe, Benson, NC 27504New ConstructionEastwood Homes
- $370,0004 bd3 ba2.5k sqft28 Lowell Cv Lot 6, Angier, NC 27501New ConstructionMLS ID #10165956, Clark Brantley. Doorify MLS
- $406,9004 bd3 ba2.7k sqft120 Hookbill Ln Lot 115, Lillington, NC 27546New ConstructionMLS ID #767467, MELISSA RAMBIN, COLDWELL BANKER ADVANTAGE - FAYETTEVILLE. LPRMLS
- $419,9904 bd3 ba3k sqft165 Democracy Dr, Smithfield, NC 27577New ConstructionDoorify MLS
- $440,0334 bd3 ba2.9k sqft35 Walnut Woods Way, Fuquay Varina, NC 27526New ConstructionMLS ID #10172181, L. Calvin Ramsey. Doorify MLS
- $334,9904 bd3 ba1.9k sqft32 Stone Creek Dr Lot 14, Coats, NC 27521New ConstructionMLS ID #767353, ISAAC HOLDER, DREAM FINDERS REALTY, LLC.. LPRMLS
- $437,5814 bd3 ba2.5k sqft223 Mistflower Ln, Fuquay Varina, NC 27526New ConstructionMLS ID #10167926, Sandra Archer. Doorify MLS
- $334,9904 bd3 ba1.9k sqft94 Stone Creek Dr Lot 12, Coats, NC 27521New ConstructionLPRMLS
