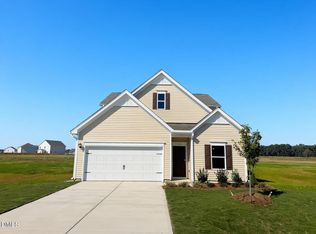
Smith Douglas Homes proudly presents the James A plan at Liberty Creek. THIS HOME IS UNDER CONSTRUCTION, ESTIMATED COMPLETION, DECEMBER. REPRESENTATIONAL PHOTOS. Discover the space to live, gather, and grow in this spectacular floor plan, perfectly situated on a private 1.3-acre cul-de-sac homesite. Thoughtfully designed with 9-foot ceilings on both floors, this home offers an ideal blend of elegance and functionality. The first-floor bedroom suite provides flexibility for guests or multigenerational living, while the formal dining room and Butler's pantry make entertaining effortless. At the heart of the home, the kitchen showcases granite countertops, pendant lighting above the island, and easy access to the mud room for everyday convenience. Upstairs, a spacious loft creates the perfect setting for movie nights, a playroom, or additional living space. The impressive owner's suite is a true retreat, featuring a private sitting room and dual walk-in closets. A Jack and Jill bedroom layout adds comfort and convenience for family or guests. Beyond your front door, enjoy community walking trails, a playground, and a welcoming community fireplace, creating the perfect backdrop for making lasting memories. Estimated for December completion, this exceptional home is ready to become your perfect place to call home.
Pending
Price cut: $10K (8/25)
$419,990
165 Democracy Dr, Smithfield, NC 27577
4beds
3,005sqft
Single Family Residence
Built in 2026
1.3 Acres Lot
$419,600 Zestimate®
$140/sqft
$48/mo HOA
What's special
Spacious loftKitchen showcases granite countertopsFirst-floor bedroom suiteFormal dining room
- 92 days
- 31
- 1
Zillow last checked:
Listing updated:
Listed by:
Adam Gorlesky 919-280-1041,
SDH Raleigh LLC
Source: Doorify MLS,MLS#: 10184256
Facts & features
Interior
Bedrooms & bathrooms
- Bedrooms: 4
- Bathrooms: 3
- Full bathrooms: 3
- Main level bathrooms: 1
- Main level bedrooms: 1
Primary bedroom
- Level: Second
- Area: 238 Square Feet
- Dimensions: 14.0 x 17.0
Bedroom 2
- Level: Second
- Area: 143 Square Feet
- Dimensions: 11.0 x 13.0
Bedroom 3
- Level: Second
- Area: 143 Square Feet
- Dimensions: 11.0 x 13.0
Bedroom 4
- Level: Main
- Area: 130 Square Feet
- Dimensions: 10.0 x 13.0
Breakfast room
- Level: Main
- Area: 110 Square Feet
- Dimensions: 10.0 x 11.0
Dining room
- Level: Main
- Area: 120 Square Feet
- Dimensions: 10.0 x 12.0
Family room
- Level: Main
- Area: 270 Square Feet
- Dimensions: 15.0 x 18.0
Kitchen
- Level: Main
- Area: 140 Square Feet
- Dimensions: 10.0 x 14.0
Loft
- Level: Second
- Area: 195 Square Feet
- Dimensions: 15.0 x 13.0
Mud room
- Level: Main
Other
- Description: Sitting room in primary bedroom
- Level: Second
- Area: 143 Square Feet
- Dimensions: 11.0 x 13.0
Heating
- Central, Electric, Heat Pump, Zoned
Cooling
- Central Air, Electric, Zoned
Appliances
- Included: Dishwasher, Electric Range, Microwave, Stainless Steel Appliance(s)
- Laundry: Electric Dryer Hookup, Laundry Room, Upper Level, Washer Hookup
Features
- Double Vanity, Entrance Foyer, Granite Counters, High Ceilings, His and Hers Closets, Kitchen Island, Low Flow Plumbing Fixtures, Open Floorplan, Pantry, Recessed Lighting, Storage, Walk-In Closet(s), Kitchen/Dining Room Combination, Butler's Pantry, Bathtub/Shower Combination, Water Closet, Quartz Counters
- Flooring: Carpet, Luxury Vinyl, Vinyl
- Windows: Double Pane Windows, Insulated Windows, Low-Emissivity Windows
- Common walls with other units/homes: No Common Walls
Interior area
- Total structure area: 3,005
- Total interior livable area: 3,005 sqft
- Finished area above ground: 3,005
- Finished area below ground: 0
Property
Parking
- Total spaces: 4
- Parking features: Attached, Driveway, Garage, Garage Door Opener, Paved
- Garage spaces: 2
- Uncovered spaces: 2
Features
- Levels: Two
- Stories: 2
- Entry location: Front
- Patio & porch: Front Porch, Patio
- Exterior features: Rain Gutters
- Fencing: None
- Has view: Yes
- View description: Neighborhood, Trees/Woods
Lot
- Size: 1.3 Acres
- Features: Back Yard, Cul-De-Sac, Front Yard, Landscaped
- Residential vegetation: Cleared, Grassed
Details
- Additional structures: None
- Parcel number: 166400156477
- Special conditions: Standard
- Other equipment: None
Construction
Type & style
- Home type: SingleFamily
- Architectural style: Craftsman,Traditional
- Property subtype: Single Family Residence
Materials
- Batts Insulation, Blown-In Insulation, Vinyl Siding
- Foundation: Slab
- Roof: Shingle
Condition
- Under Construction
- New construction: Yes
- Year built: 2026
- Major remodel year: 2026
Details
- Builder model: James A
- Builder name: Smith Douglas Homes
Utilities & green energy
- Sewer: Septic Tank
- Water: Public
- Utilities for property: Underground Utilities
Green energy
- Water conservation: Low-Flow Fixtures
Community & HOA
Community
- Features: Park, Playground, Street Lights
- Security: Carbon Monoxide Detector(s), Smoke Detector(s)
- Subdivision: Liberty Creek
HOA
- Has HOA: Yes
- Amenities included: Maintenance Grounds, Park, Playground, Pond Year Round
- Services included: Maintenance Grounds
- HOA fee: $575 annually
- HOA name: Neighbors & Assoc
- HOA phone: 919-701-2854
- Second HOA name: One time capital contribution at closing
- Additional fee info: Second HOA Fee $287.5 One Time
Location
- Region: Smithfield
Financial & listing details
- Price per square foot: $140/sqft
- Date on market: 8/4/2026
- Listing agreement: Exclusive Right To Sell
- Listing terms: Cash,Conventional,FHA,USDA Loan,VA Loan
- Road surface type: Asphalt, Paved
Estimated market value
$419,600
$399,000 - $441,000
$2,778/mo
Price history
| Date | Event | Price |
|---|---|---|
| 10/19/2026 | Listed for sale | $419,990$140/sqft |
Source:  Smith Douglas Homes Report a problem | ||
| 9/11/2026 | Pending sale | $419,990$140/sqft |
Source:  Doorify MLS #10184256 Report a problem | ||
| 8/25/2026 | Price change | $419,990-2.3%$140/sqft |
Source: Doorify MLS #10184256 Report a problem | ||
| 8/20/2026 | Price change | $429,990+2.1%$143/sqft |
Source: Doorify MLS #10184256 Report a problem | ||
| 8/9/2026 | Price change | $421,070-2.3%$140/sqft |
Source: Doorify MLS #10184256 Report a problem | ||
| 8/4/2026 | Listed for sale | $431,070$143/sqft |
Source: Doorify MLS #10184256 Report a problem | ||
Public tax history
Tax history is unavailable.
Monthly payment
Est. payment
Payment breakdown
Explore the cost of this home by adjusting the details. Changes won't be saved.Climate risks
Neighborhood: 27577
Nearby schools
Schools provided by the listing agent
- Elementary: Johnston - West Smithfield Elementary
- Middle: Johnston - Swift Creek Middle School
- High: Johnston - Cleveland High School
Source: Doorify MLS. This data may not be complete. We recommend contacting the local school district to confirm school assignments for this home.
- $357,9904 bd3 ba2k sqft136 Democracy Dr, Smithfield, NC 27577New Construction
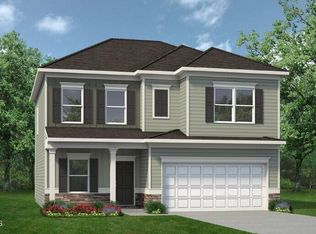
- $345,9904 bd3 ba2.3k sqft16 Valley Forge Ln, Smithfield, NC 27577New Construction

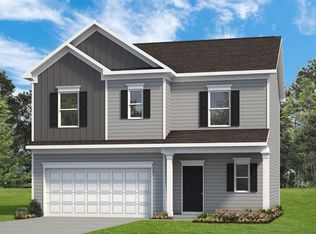
- $379,9905 bd3 ba2.3k sqft70 Valley Forge Ln, Smithfield, NC 27577New Construction

- $320,7403 bd3 ba1.8k sqft43 Valley Forge Ln, Smithfield, NC 27577Pending
Similar homes
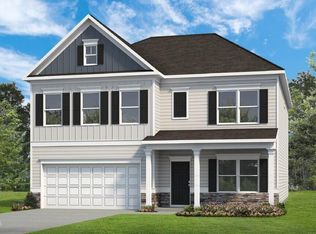
- $413,9903 bd3 ba3k sqft350 Spirit Springs Rd, Smithfield, NC 27577New Construction
 Doorify MLS
- $345,9904 bd3 ba2.3k sqft16 Valley Forge Ln, Smithfield, NC 27577New ConstructionDoorify MLS
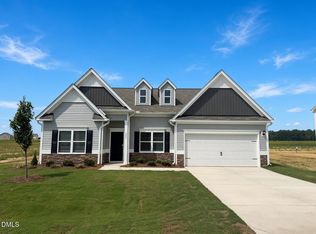
- $382,9903 bd3 ba2.4k sqft243 Spirit Springs Rd, Smithfield, NC 27577New Construction
 Doorify MLS
- $345,9903 bd3 ba2.2k sqft305 Spirit Springs Rd, Smithfield, NC 27577New Construction
 Doorify MLS
- $404,9003 bd3 ba2.1k sqft941 Olive Branch Dr, Smithfield, NC 27577New ConstructionMLS ID #10197084, Kelsey lee Hyman. Doorify MLS
- $349,9903 bd3 ba2k sqft183 Cheshire Downs Ct, Smithfield, NC 27577New ConstructionDoorify MLS
- $339,9004 bd3 ba2.3k sqftAdams Homes, Smithfield, NC 27577New ConstructionMLS ID #10169437, Erika Tamayo. Doorify MLS
- $459,8404 bd5 ba3.1k sqft109 Tee Time Ter, Benson, NC 27504New ConstructionMLS ID #10170179, Donald Tracy. Doorify MLS
- $419,0004 bd3 ba3k sqft119 Caxton Ct, Clayton, NC 27527For SaleMLS ID #10178259, Thomas Ladane Shoupe. Doorify MLS
- $364,9904 bd3 ba2.2k sqft183 S Waterstone Ln, Wilsons Mills, NC 27520New ConstructionDoorify MLS
- $374,9904 bd3 ba2.4k sqft163 S Waterstone Ln, Wilsons Mills, NC 27520New ConstructionDoorify MLS
- $439,9004 bd3 ba2.3k sqft124 Railcar Way, Clayton, NC 27520New ConstructionDoorify MLS
- $420,0004 bd3 ba2.1k sqft2117 Attend Xing, Fuquay Varina, NC 27526For SaleMLS ID #10198313, Becka Combs. Doorify MLS
- $379,7805 bd4 ba2.6k sqftTownsend, Clayton, NC 27520New ConstructionDoorify MLS
- $414,5004 bd3 ba2.8k sqft146 Maverick Ln, Dunn, NC 28334New ConstructionDoorify MLS
- $438,0004 bd3 ba2.7k sqft222 Watauga Lake Dr, Fuquay Varina, NC 27526For SaleMLS ID #10199332, Yiyi Jiang. Doorify MLS
