Your future home starts with a visit. This listing represents the opportunity to build a brand-new home in this desirable community, giving you the freedom to choose from a variety of floor plans, homesites, and design selections. Whether you're envisioning spacious gathering areas, a private owner's retreat, or a home designed for everyday convenience, you'll find options that fit your lifestyle and budget. Experience the advantages of new construction, including modern layouts, energy-efficient features, and the opportunity to make many of the design choices your own. Visit our model home to learn more about available homesites, floor plans, and current builder incentives. Photos are representative of builder homes and may include optional features and upgrades.
New construction
$379,900
43 Valley Forge Ln, Smithfield, NC 27577
3beds
3,005sqft
Single Family Residence, Residential
Built in 2026
0.69 Acres Lot
$-- Zestimate®
$126/sqft
$48/mo HOA
What's special
- 9 days |
- 92 |
- 5 |
Zillow last checked:
Listing updated:
Listed by:
Adam Gorlesky 919-280-1041,
SDH Raleigh LLC
Source: Doorify MLS,MLS#: 10178263
Loading...
Facts & features
Interior
Bedrooms & bathrooms
- Bedrooms: 3
- Bathrooms: 3
- Full bathrooms: 2
- 1/2 bathrooms: 1
Heating
- Central, Electric, Heat Pump, Zoned, None
Cooling
- Central Air, Electric, Zoned
Appliances
- Included: Dishwasher, Electric Range, Microwave, Plumbed For Ice Maker, Stainless Steel Appliance(s)
- Laundry: Electric Dryer Hookup, Laundry Room, Upper Level, Washer Hookup
Features
- Eat-in Kitchen, High Ceilings, Kitchen Island, Open Floorplan, Pantry, Walk-In Closet(s), Water Closet
- Flooring: Carpet, Vinyl
- Windows: Insulated Windows
- Has fireplace: No
- Common walls with other units/homes: No Common Walls
Interior area
- Total structure area: 3,005
- Total interior livable area: 3,005 sqft
- Finished area above ground: 3,005
- Finished area below ground: 0
Property
Parking
- Total spaces: 4
- Parking features: Driveway, Garage, Garage Faces Front, Paved
- Attached garage spaces: 2
Features
- Levels: Two
- Stories: 2
- Patio & porch: Front Porch
- Fencing: None
- Has view: Yes
Lot
- Size: 0.69 Acres
- Features: Cleared
Details
- Parcel number: 166400140702
- Special conditions: Standard
Construction
Type & style
- Home type: SingleFamily
- Architectural style: Craftsman
- Property subtype: Single Family Residence, Residential
Materials
- Batts Insulation, Blown-In Insulation, Vinyl Siding
- Foundation: Slab
- Roof: Shingle
Condition
- New construction: Yes
- Year built: 2026
- Major remodel year: 2026
Details
- Builder name: Smith Douglas Homes
Utilities & green energy
- Sewer: Septic Tank
- Water: Public
Community & HOA
Community
- Features: Street Lights
- Subdivision: Liberty Creek
HOA
- Has HOA: Yes
- Amenities included: Pond Year Round, Trail(s), Other
- Services included: None
- HOA fee: $575 annually
Location
- Region: Smithfield
Financial & listing details
- Price per square foot: $126/sqft
- Date on market: 7/6/2026
- Road surface type: Asphalt
Estimated market value
Not available
Estimated sales range
Not available
Not available
Price history
| Date | Event | Price |
|---|---|---|
| 7/6/2026 | Listed for sale | $379,900$126/sqft |
Source:  Doorify MLS #10178263 Report a problem Doorify MLS #10178263 Report a problem | ||
Public tax history
Tax history is unavailable.
Monthly payment
Est. payment
Payment breakdown
Explore the cost of this home by adjusting the details. Changes won't be saved.Climate risks
Neighborhood: 27577
Nearby schools
GreatSchools rating
- 4/10West Smithfield ElementaryGrades: PK-5Distance: 3.2 mi
- 8/10Swift Creek MiddleGrades: 6-8Distance: 3.9 mi
- 6/10Cleveland High SchoolGrades: 9-12Distance: 3.3 mi
Schools provided by the listing agent
- Elementary: Johnston - West Smithfield Elementary
- Middle: Johnston - Swift Creek Middle School
- High: Johnston - Cleveland High School
Source: Doorify MLS. This data may not be complete. We recommend contacting the local school district to confirm school assignments for this home.
- $356,9003 bd3 ba2.4k sqft17 Valley Forge Ln, Smithfield, NC 27577New Construction

- $375,0004 bd3 ba2.5k sqft16 Freedom Heights Ln, Smithfield, NC 27577Sold
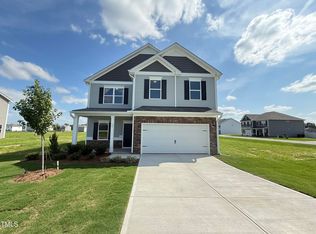
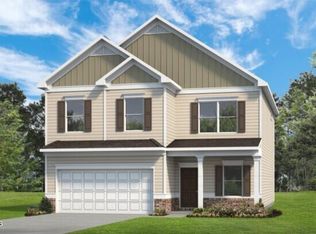
- $386,1154 bd3 ba2.5k sqft257 Freedom Heights Ln, Smithfield, NC 27577Pending
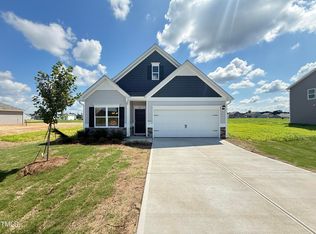
- $361,7553 bd3 ba2.2k sqft48 Freedom Heights Ln, Smithfield, NC 27577Sold
- $388,9854 bd3 ba2.5k sqft146 Freedom Heights Ln, Smithfield, NC 27577Sold
- $347,3353 bd3 ba1.8k sqft88 Freedom Heights Ln, Smithfield, NC 27577Sold
- $439,9004 bd3 ba3k sqft232 Freedom Heights Ln, Smithfield, NC 27577Sold
- $360,2504 bd3 ba2k sqft199 Freedom Heights Ln, Smithfield, NC 27577Sold
A local agent can set up tours, give advice and negotiate with sellers.
Similar homes
- $356,9003 bd3 ba2.4k sqft17 Valley Forge Ln, Smithfield, NC 27577New Construction
 MLS ID #10178239, Adam Gorlesky. Doorify MLS
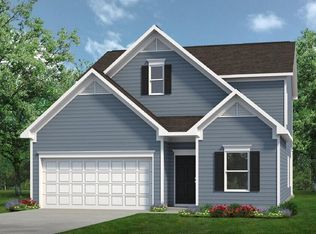
 - $389,6453 bd3 ba2.2k sqft349 Spirit Springs Rd, Smithfield, NC 27577New Construction
 Doorify MLS
 - $373,2453 bd3 ba2.2k sqft305 Spirit Springs Rd, Smithfield, NC 27577New Construction
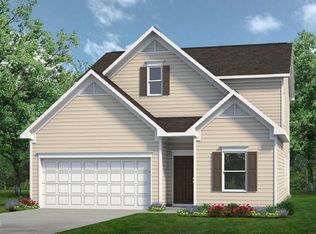 Doorify MLS
 - from $320,9903 bd2 ba1.7k sqftEscape Plan, Shiloh Woods, Smithfield, NC 27577New Construction
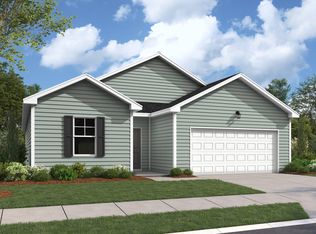 Dream Finders Homes
 - from $347,9903 bd3 ba2.2k sqftWayfare Plan, Shiloh Woods, Smithfield, NC 27577New ConstructionDream Finders Homes
- $364,9005 bd3 ba1.8k sqft107 E Cultivator Way, Clayton, NC 27520For SaleMLS ID #10177604, Laurie Stanley. Doorify MLS
- $374,9003 bd3 ba2.2k sqftCaldwell D, Benson, NC 27504New ConstructionDoorify MLS
- from $373,9003 bd3 ba2.2k sqftArlington Plan, Daniel Farms, Benson, NC 27504New ConstructionEastwood Homes
- $379,9003 bd3 ba1.8k sqft491 Highview Dr #20, Benson, NC 27504New ConstructionDoorify MLS
- $326,9003 bd2 ba1.6k sqft400 White Azalea Way, Benson, NC 27504New ConstructionMLS ID #10178288, Anna Polinski. Doorify MLS
- from $369,9003 bd3 ba2.1k sqftThe Maple Plan, Highgate, Clayton, NC 27520New ConstructionChesapeake Homes
- $350,0003 bd3 ba2.3k sqft118 Hemlock Green Ln, Clayton, NC 27527For SaleMLS ID #10141093, Lisa Ann Houtman. Doorify MLS
- $379,9003 bd3 ba1.8k sqft491 Highview Dr, Benson, NC 27504New ConstructionEastwood Homes
- $418,0005 bd3 ba2.5k sqft187 N Field Sparrow Way, Clayton, NC 27520New ConstructionDoorify MLS
- $360,0004 bd3 ba2.4k sqft273 Florence Dr, Clayton, NC 27527For SaleMLS ID #10171735, Sharon Evans. Doorify MLS
- from $404,9905 bd3 ba2.6k sqftJeremiah Plan, Starlet Ridge, Clayton, NC 27520New ConstructionGlenwood Homes
- $381,1403 bd3 ba2.1k sqft51 Cheyenne Dr, Clayton, NC 27520New ConstructionDoorify MLS
- $334,9904 bd3 ba2k sqft130 S Waterstone Ln, Wilsons Mills, NC 27520New ConstructionDoorify MLS
- from $394,9004 bd3 ba2.3k sqftThe Holly Plan, Highgate, Clayton, NC 27520New ConstructionChesapeake Homes
- $399,4903 bd3 ba2.3k sqft127 N Harvest Ridge Way, Wilsons Mills, NC 27520New ConstructionAshton Woods Homes
