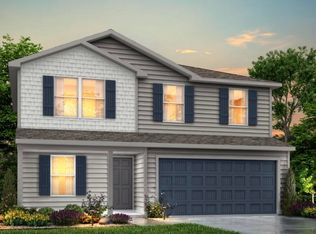
The Harrison Plan from our Liberty Series offers a perfect blend of comfort, practicality, and exceptional value. This 2-story home features 4 bedrooms, 2.5 bathrooms, a 2-car garage, and 2,203 square feet of thoughtfully designed living space. As you step inside, you'll pass the versatile flex room before reaching the staircase to the upper level, a convenient closet, and a half bathroom. The heart of the home is the open kitchen and living area, complete with a central island, a dining area, and a spacious family room — perfect for entertaining or relaxing with loved ones. Upstairs, the private primary suite awaits, featuring an en suite bathroom. Three additional bedrooms, one more full bathroom, a loft area for additional living space, and a convenient laundry room complete the upper level. Photos are for illustrative purposes only and may be of a similar home with the same floor plan.
New construction
$349,990
39 Osprey Ct, Benson, NC 27504
4beds
2,203sqft
Single Family Residence
Built in 2026
0.72 Acres Lot
$349,900 Zestimate®
$159/sqft
$-- HOA
What's special
Central islandVersatile flex roomSpacious family roomConvenient laundry roomPrivate primary suiteEn suite bathroomDining area
- 125 days
- 22
- 2
Zillow last checked:
Listing updated:
Listed by:
Kelly Simmons 336-624-1294,
Jurney & Associates Inc
Source: Doorify MLS,MLS#: 10174636
Facts & features
Interior
Bedrooms & bathrooms
- Bedrooms: 4
- Bathrooms: 3
- Full bathrooms: 2
- 1/2 bathrooms: 1
Primary bedroom
- Level: Second
Heating
- Electric, Heat Pump
Cooling
- Central Air, Ceiling Fan(s), Electric
Appliances
- Included: Disposal, Dishwasher, Free-Standing Electric Range, Microwave
- Laundry: Electric Dryer Hookup, Washer Hookup
Features
- Double Vanity, Kitchen Island, Pantry, Living/Dining Room Combination
- Flooring: Carpet, Vinyl
Interior area
- Total structure area: 2,203
- Total interior livable area: 2,203 sqft
- Finished area above ground: 2,203
- Finished area below ground: 0
Property
Parking
- Total spaces: 2
- Parking features: Driveway, Garage
- Garage spaces: 2
- Has uncovered spaces: Yes
Features
- Levels: Two
- Stories: 2
Lot
- Size: 0.72 Acres
Details
- Parcel number: 07D06028T
- Zoning: SFR
- Special conditions: Standard
Construction
Type & style
- Home type: SingleFamily
- Architectural style: Traditional
- Property subtype: Single Family Residence
Materials
- Concrete, Frame, Vinyl Siding
- Foundation: Slab
- Roof: Asphalt,Shingle
Condition
- New Construction
- New construction: Yes
- Year built: 2026
- Major remodel year: 2026
Details
- Builder model: Harrison
- Builder name: National HomeCorp
Utilities & green energy
- Sewer: Septic Tank
- Water: Public
Community & HOA
Community
- Security: Smoke Detector(s)
- Subdivision: Eagles Landing
HOA
- Has HOA: No
Location
- Region: Benson
Financial & listing details
- Price per square foot: $159/sqft
- Tax assessed value: $70,000
- Date on market: 6/17/2026
- Listing agreement: Exclusive Agency
- Listing terms: Cash,Conventional,FHA,USDA Loan,VA Loan
- Road surface type: Paved
Estimated market value
$349,900
$332,000 - $367,000
$2,213/mo
Price history
| Date | Event | Price |
|---|---|---|
| 6/30/2026 | Price change | $349,990+2.9%$159/sqft |
Source:  Doorify MLS #10174636 Report a problem Doorify MLS #10174636 Report a problem | ||
| 6/17/2026 | Listed for sale | $339,990$154/sqft |
Source: Doorify MLS #10174636 Report a problem | ||
Public tax history
Tax history is unavailable.
Monthly payment
Est. payment
Payment breakdown
Explore the cost of this home by adjusting the details. Changes won't be saved.Climate risks
Neighborhood: 27504
Nearby schools
Schools provided by the listing agent
- Elementary: Johnston - Benson Elementary
- Middle: Johnston - Benson Middle
- High: Johnston - South Johnston High
Source: Doorify MLS. This data may not be complete. We recommend contacting the local school district to confirm school assignments for this home.

Similar homes
- $350,9904 bd3 ba2.2k sqftHarrison, Benson, NC 27504New Construction
 MLS ID #10174650, Kelly Simmons. Doorify MLS
 - $353,9904 bd3 ba2.2k sqftHarrison, Benson, NC 27504New ConstructionMLS ID #10174662, Kelly Simmons. Doorify MLS
- $354,9904 bd3 ba2.2k sqftHarrison, Benson, NC 27504New ConstructionMLS ID #10174664, Kelly Simmons. Doorify MLS
- $361,9903 bd3 ba2.2k sqft180 E American Marigold Dr, Benson, NC 27504New Construction
 Doorify MLS
 - $338,9903 bd2 ba1.8k sqft216 E American Marigold Dr, Benson, NC 27504New ConstructionDoorify MLS
- $349,9003 bd3 ba1.9k sqft18 Cedar Run Ct, Benson, NC 27504New ConstructionMLS ID #10135588, Ann Barefoot. Doorify MLS
- $318,9903 bd2 ba1.5k sqft206 E American Marigold Dr, Benson, NC 27504New ConstructionDoorify MLS
- $324,9904 bd3 ba2.2k sqftHarrison, Four Oaks, NC 27524New ConstructionMLS ID #10186487, Kelly Simmons. Doorify MLS
- $325,9904 bd3 ba2.2k sqftHarrison, Four Oaks, NC 27524New ConstructionMLS ID #10186493, Kelly Simmons. Doorify MLS
- $365,0004 bd3 ba1.9k sqft144 Golden Finch Way, Clayton, NC 27520New ConstructionDoorify MLS
- $306,5934 bd3 ba2.3k sqftGalen, Lillington, NC 27546New ConstructionDoorify MLS
- $359,9535 bd3 ba2.7k sqft229 Frasier Fir Way, Lillington, NC 27546New ConstructionMLS ID #10165980, L. Calvin Ramsey. Doorify MLS
- $360,0004 bd3 ba2.1k sqft127 N Field Sparrow Way, Clayton, NC 27520New ConstructionDoorify MLS
- $324,9954 bd3 ba2.1k sqft65 Ambrosia Way, Bunnlevel, NC 28323New ConstructionMLS ID #10169604, Kate Murphy. Doorify MLS
