New financial incentives! A Gold winner in the Johnson County Parade of Homes, the Ellerbe plan is a great versatile 2 story plan with 1913 square feet. This home has a large open kitchen family room with powder room on 1st floor. The 2nd floor features the primary bedroom all on its own behind double doors and with luxury shower. Two additional bedrooms and a full bath plus a large loft area completes the 2nd floor. Home is situated on a corner lot. Upgrades throughout in kitchen, cabinets, flooring, and more. USDA eligible. Come see it today!
New construction
Price cut: $9K (8/26)
$349,900
18 Cedar Run Ct, Benson, NC 27504
3beds
1,913sqft
Single Family Residence
Built in 2026
0.46 Acres Lot
$349,200 Zestimate®
$183/sqft
$42/mo HOA
What's special
Large loft areaLuxury showerCorner lotTwo additional bedrooms
- 312 days
- 25
- 2
Zillow last checked:
Listing updated:
Listed by:
Ann Barefoot 919-604-3741,
Eastwood Construction LLC
Source: Doorify MLS,MLS#: 10135588
Facts & features
Interior
Bedrooms & bathrooms
- Bedrooms: 3
- Bathrooms: 3
- Full bathrooms: 2
- 1/2 bathrooms: 1
Primary bedroom
- Level: Second
- Area: 208 Square Feet
- Dimensions: 16.0 x 13.0
Bedroom 2
- Level: Second
- Area: 120.51 Square Feet
- Dimensions: 11.7 x 10.3
Bedroom 3
- Level: Second
- Area: 142.8 Square Feet
- Dimensions: 10.2 x 14.0
Breakfast room
- Level: First
- Area: 148.48 Square Feet
- Dimensions: 11.6 x 12.8
Family room
- Level: First
- Area: 313.4 Square Feet
- Dimensions: 19.11 x 16.4
Kitchen
- Level: First
- Area: 139.52 Square Feet
- Dimensions: 10.9 x 12.8
Loft
- Level: Second
- Area: 182.6 Square Feet
- Dimensions: 16.6 x 11.0
Heating
- Electric, Heat Pump, Zoned
Cooling
- Central Air, Electric, Zoned
Appliances
- Included: Dishwasher, Electric Range, Microwave, Stainless Steel Appliance(s), Water Heater
- Laundry: Upper Level
Features
- Breakfast Bar, Chandelier, Crown Molding, Double Vanity, Entrance Foyer, Granite Counters, Kitchen Island, Open Floorplan, Pantry, Recessed Lighting, Smart Home, Smart Light(s), Smart Thermostat, Stone Counters, Tray Ceiling(s), Walk-In Closet(s), Bathtub/Shower Combination, Smooth Ceilings
- Flooring: Carpet, Luxury Vinyl, Wood
- Windows: Low-Emissivity Windows, Screens
- Common walls with other units/homes: No Common Walls
Interior area
- Total structure area: 1,913
- Total interior livable area: 1,913 sqft
- Finished area above ground: 1,913
- Finished area below ground: 0
Property
Parking
- Total spaces: 2
- Parking features: Attached, Concrete, Driveway, Garage Faces Front, Garage, Garage Door Opener
- Garage spaces: 2
- Has uncovered spaces: Yes
Features
- Levels: Two
- Stories: 2
- Patio & porch: Covered, Front Porch, Patio, Porch
- Exterior features: Rain Gutters, Smart Light(s)
Lot
- Size: 0.46 Acres
- Features: Corner Lot
Details
- Parcel number: 13C04023X
- Zoning: RES
- Special conditions: Standard
Construction
Type & style
- Home type: SingleFamily
- Architectural style: Craftsman,Traditional
- Property subtype: Single Family Residence
Materials
- Batts Insulation, Blown-In Insulation, Vinyl Siding
- Foundation: Concrete Perimeter, Stem Walls
- Roof: Shingle
Condition
- New Construction
- New construction: Yes
- Year built: 2026
- Major remodel year: 2026
Details
- Builder model: Ellerbe
- Builder name: Eastwood Homes
Utilities & green energy
- Sewer: Septic Tank
- Water: Public
- Utilities for property: Cable Available, Electricity Connected, Water Connected, Septic Connected
Community & HOA
Community
- Features: Street Lights
- Security: Carbon Monoxide Detector(s), Smoke Detector(s)
- Subdivision: Black Forest Pointe
HOA
- Has HOA: Yes
- Services included: Maintenance Grounds
- HOA fee: $42 monthly
- HOA name: Superior Association Management
- HOA phone: 704-875-7299
Location
- Region: Benson
Financial & listing details
- Price per square foot: $183/sqft
- Tax assessed value: $374,440
- Annual tax amount: $2,378
- Date on market: 12/3/2025
- Listing agreement: Exclusive Right To Sell
- Listing terms: Cash,Conventional,FHA,USDA Loan,VA Loan
- Road surface type: Asphalt
Estimated market value
$349,200
$332,000 - $367,000
$2,117/mo
Price history
| Date | Event | Price |
|---|---|---|
| 8/26/2026 | Price change | $349,900-2.5%$183/sqft |
Source:  Doorify MLS #10135588 Report a problem Doorify MLS #10135588 Report a problem | ||
| 8/6/2026 | Price change | $358,900-0.3%$188/sqft |
Source: Doorify MLS #10135588 Report a problem | ||
| 7/9/2026 | Price change | $359,900-2.4%$188/sqft |
Source: Doorify MLS #10135588 Report a problem | ||
| 6/18/2026 | Price change | $368,900-0.3%$193/sqft |
Source: Doorify MLS #10135588 Report a problem | ||
| 5/20/2026 | Price change | $369,900+3.6%$193/sqft |
Source: Doorify MLS #10135588 Report a problem | ||
| 3/23/2026 | Price change | $356,900-5.2%$187/sqft |
Source: Doorify MLS #10135588 Report a problem | ||
| 12/3/2025 | Listed for sale | $376,374$197/sqft |
Source: Doorify MLS #10135588 Report a problem | ||
Public tax history
Tax history is unavailable.
Monthly payment
Est. payment
Payment breakdown
Explore the cost of this home by adjusting the details. Changes won't be saved.Climate risks
Neighborhood: 27504
Nearby schools
Schools provided by the listing agent
- Elementary: Johnston - Benson Elementary
- Middle: Johnston - Benson Middle
- High: Johnston - West Johnston High
Source: Doorify MLS. This data may not be complete. We recommend contacting the local school district to confirm school assignments for this home.
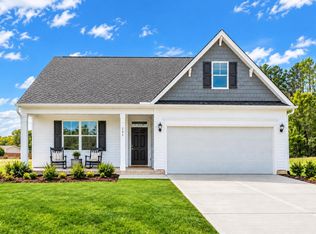
- $339,9003 bd3 ba1.5k sqft285 Black Forest Pointe Trl, Benson, NC 27504New Construction
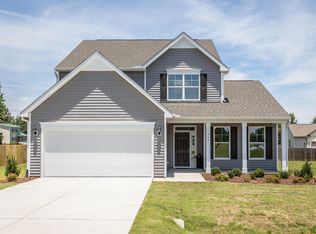
- $394,9004 bd3 ba2.4k sqft244 Black Forest Pointe Trl, Benson, NC 27504Pending
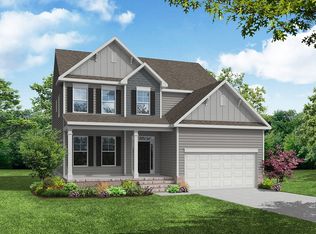
- $394,9004 bd3 ba2.4k sqft188 Black Forest Pointe Trl, Benson, NC 27504New Construction
- $394,9004 bd3 ba2.4k sqft188 Black Forest Pointe Trl #48, Benson, NC 27504New Construction

Similar homes
- $339,9003 bd3 ba1.5k sqft285 Black Forest Pointe Trl, Benson, NC 27504New Construction
 Doorify MLS
 - $394,9004 bd3 ba2.4k sqft188 Black Forest Pointe Trl #48, Benson, NC 27504New ConstructionDoorify MLS
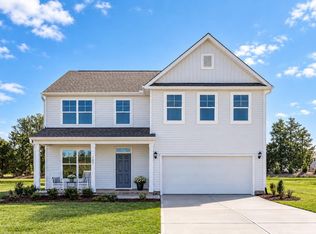
- $389,9004 bd3 ba2.4k sqftWilmington A, Benson, NC 27504New Construction
 Doorify MLS
 - $349,9003 bd3 ba1.8k sqft491 Highview Dr #20, Benson, NC 27504New Construction
 Doorify MLS
 - $349,9003 bd3 ba1.8k sqft576 Highview Dr, Benson, NC 27504New ConstructionDoorify MLS
- $361,9903 bd3 ba2.2k sqft180 E American Marigold Dr, Benson, NC 27504New ConstructionDoorify MLS
- $359,9004 bd4 ba1.9k sqft529 Highview Dr #21, Benson, NC 27504New ConstructionDoorify MLS
- $338,0003 bd3 ba1.9k sqft38 Flowing River Rd, Angier, NC 27501For SaleMLS ID #10196117, Jessica Fields. Doorify MLS
- $319,9003 bd2 ba1.8k sqftAshe, Angier, NC 27501New ConstructionMLS ID #10187845, Dayne Luck. Doorify MLS
- $320,9003 bd2 ba1.8k sqftAshe, Angier, NC 27501New ConstructionMLS ID #10187843, Dayne Luck. Doorify MLS
- $374,5004 bd3 ba1.9k sqftDream Finders Homes LLC, Dunn, NC 28334New ConstructionDoorify MLS
- $384,5004 bd3 ba2k sqftDream Finders Homes LLC, Dunn, NC 28334New ConstructionDoorify MLS
- $447,2463 bd3 ba2.7k sqft144 Golfview Ave, Benson, NC 27504New ConstructionMLS ID #10154311, Donald Tracy. Doorify MLS
- $373,9903 bd3 ba2k sqft183 Cheshire Downs Ct, Smithfield, NC 27577New ConstructionDoorify MLS
