Welcome to the Appalachian floor plan, a beautifully designed home that blends modern style with a spacious and inviting layout. Thoughtfully crafted for both everyday living and entertaining, this home features an open-concept design that seamlessly connects the great room, dining area, and kitchen. The kitchen includes a convenient breakfast bar, creating the perfect space for casual dining, gatherings with friends, or enjoying everyday meals. The private owner's suite offers a relaxing retreat with a generous walk-in closet and a well-appointed en-suite bath. Also located on the first floor is an additional bedroom and full bath, ideal for guests or multi-generational living, along with a versatile flex room that can serve as a home office, study, or hobby space. Upstairs, a spacious loft provides additional living or entertainment space, along with another bedroom and full bath--perfect for added privacy or guest accommodations. Situated on a beautiful 0.72-acre lot, this home also features a rear deck where you can relax and take in the peaceful surrounding views. With its flexible floor plan, modern design, and generous living spaces, the Appalachian offers the perfect balance of comfort, style, and functionality.
New construction
$447,246
144 Golfview Ave, Benson, NC 27504
3beds
2,795sqft
Single Family Residence
Built in 2026
0.72 Acres Lot
$446,700 Zestimate®
$160/sqft
$67/mo HOA
What's special
Rear deckPeaceful surrounding viewsVersatile flex roomGenerous walk-in closetWell-appointed en-suite bathConvenient breakfast barGreat room
- 204 days
- 64
- 10
Zillow last checked:
Listing updated:
Listed by:
Donald Tracy 203-232-0834,
Mattamy Homes LLC
Source: Doorify MLS,MLS#: 10154311
Facts & features
Interior
Bedrooms & bathrooms
- Bedrooms: 3
- Bathrooms: 3
- Full bathrooms: 3
- Main level bedrooms: 2
Primary bedroom
- Level: First
- Area: 229.88 Square Feet
- Dimensions: 16.42 x 14.0
Bedroom 2
- Level: First
- Area: 124.52 Square Feet
- Dimensions: 11.67 x 10.67
Bedroom 3
- Level: Second
- Area: 203 Square Feet
- Dimensions: 14.0 x 14.5
Den
- Level: First
- Area: 137.73 Square Feet
- Dimensions: 12.33 x 11.17
Dining room
- Level: First
- Area: 199.87 Square Feet
- Dimensions: 11.0 x 18.17
Great room
- Level: First
- Area: 364.85 Square Feet
- Dimensions: 20.08 x 18.17
Loft
- Level: Second
- Area: 256.22 Square Feet
- Dimensions: 17.67 x 14.5
Heating
- Electric, Heat Pump, Zoned
Cooling
- Electric, Zoned
Features
- Flooring: Laminate, Tile, Vinyl
- Common walls with other units/homes: No Common Walls
Interior area
- Total structure area: 2,795
- Total interior livable area: 2,795 sqft
- Finished area above ground: 2,795
- Finished area below ground: 0
Property
Parking
- Total spaces: 2
- Parking features: Attached, Driveway, Garage
- Garage spaces: 2
- Has uncovered spaces: Yes
Features
- Levels: One,One and One Half
- Stories: 1.5
Lot
- Size: 0.72 Acres
Details
- Parcel number: 07F07011N
- Special conditions: Standard
Construction
Type & style
- Home type: SingleFamily
- Architectural style: Traditional
- Property subtype: Single Family Residence
Materials
- Radiant Barrier, Stone, Vinyl Siding
- Foundation: Block, Raised, Crawlspace
- Roof: Shingle,Architectural Shingle
Condition
- New construction: Yes
- Year built: 2026
- Major remodel year: 2026
Details
- Builder name: Mattamy Homes
Utilities & green energy
- Sewer: Private Sewer, Septic Needed, Septic Tank
- Water: Public
Community & HOA
Community
- Subdivision: The Preserve at Reedy Creek
HOA
- Has HOA: Yes
- Services included: Insurance, Storm Water Maintenance
- HOA fee: $804 annually
- HOA name: Elite Management
- HOA phone: 919-233-7660
Location
- Region: Benson
Financial & listing details
- Price per square foot: $160/sqft
- Annual tax amount: $476
- Date on market: 3/20/2026
- Listing agreement: Exclusive Agency
- Listing terms: Cash,Conventional,FHA,USDA Loan,VA Loan
Estimated market value
$446,700
$424,000 - $469,000
$2,539/mo
Price history
| Date | Event | Price |
|---|---|---|
| 3/20/2026 | Listed for sale | $447,246$160/sqft |
Source:  Doorify MLS #10154311 Report a problem Doorify MLS #10154311 Report a problem | ||
Public tax history
Tax history is unavailable.
Monthly payment
Est. payment
Payment breakdown
Explore the cost of this home by adjusting the details. Changes won't be saved.Climate risks
Neighborhood: 27504
Nearby schools
Schools provided by the listing agent
- Elementary: Johnston - Benson Elementary
- Middle: Johnston - Benson Middle
- High: Johnston - West Johnston High
Source: Doorify MLS. This data may not be complete. We recommend contacting the local school district to confirm school assignments for this home.
Similar homes
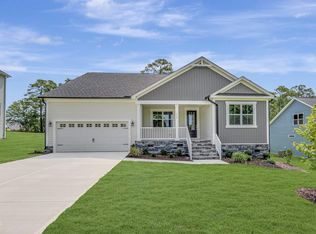
- $361,9903 bd3 ba2.2k sqft180 E American Marigold Dr, Benson, NC 27504New Construction
 Doorify MLS
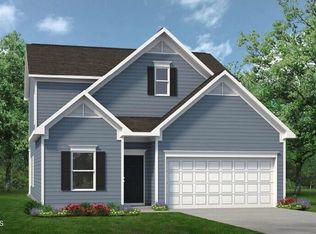
 - $439,9004 bd3 ba2.4k sqft204 N Rabbit Run Dr, Smithfield, NC 27577New Construction
 Doorify MLS
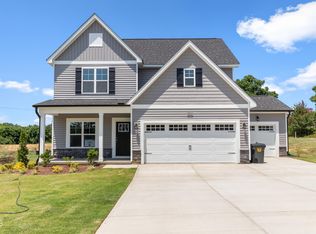
 - $394,9004 bd3 ba2.4k sqft188 Black Forest Pointe Trl #48, Benson, NC 27504New Construction
 Doorify MLS
 - $403,9903 bd3 ba2.4k sqft47 Cheshire Farm Dr, Smithfield, NC 27577New Construction
 Doorify MLS
 - $389,9004 bd3 ba2.4k sqftWilmington A, Benson, NC 27504New ConstructionDoorify MLS
- $349,9003 bd3 ba1.8k sqft576 Highview Dr, Benson, NC 27504New ConstructionDoorify MLS
- $479,9005 bd3 ba2.8k sqft104 Hoyne Way, Garner, NC 27529For SaleMLS ID #10196190, Bradley Murray. Doorify MLS
- $549,9004 bd3 ba2.7k sqft18 Country Haven Ct, Angier, NC 27501New ConstructionDoorify MLS
- $369,9004 bd3 ba2.1k sqft82 Sposato Ln, Clayton, NC 27527For SaleMLS ID #10197208, Laura Deitsch. Doorify MLS
- $339,9003 bd3 ba1.5k sqft285 Black Forest Pointe Trl, Benson, NC 27504New ConstructionDoorify MLS
- $345,8404 bd3 ba2.5k sqft51 King Tucks Way, Four Oaks, NC 27524New ConstructionMLS ID #10190558, Aimee Vasilik. Doorify MLS
- $429,5004 bd3 ba2.8k sqft146 Maverick Ln, Dunn, NC 28334New ConstructionDoorify MLS
- $359,9004 bd4 ba1.9k sqft529 Highview Dr #21, Benson, NC 27504New ConstructionDoorify MLS
- $482,9004 bd3 ba2.9k sqft481 Badger Pass Dr, Clayton, NC 27527For SaleMLS ID #10187949, Karla N Findeisen. Doorify MLS
- $439,9005 bd4 ba3k sqft3207 Geary Trl, Raleigh, NC 27610For SaleMLS ID #10193495, Calvin Nguyen. Doorify MLS
