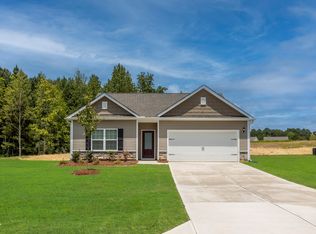
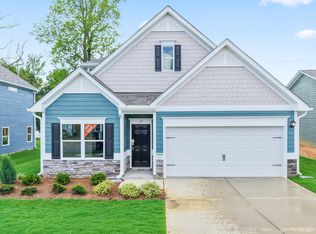
The Ashe at Atherstone blends modern design with everyday convenience in a beautifully crafted one-story home. Featuring three spacious bedrooms, two bathrooms, and an attached two-car garage, this thoughtfully designed layout offers both comfort and functionality. Each bedroom includes a walk-in closet, providing ample storage, while the open-concept living area seamlessly connects the kitchen and family room--ideal for both entertaining and relaxing. The chef-ready kitchen is a standout, featuring granite countertops, elegant cabinetry, a full suite of stainless-steel appliances, and a spacious island overlooking the living area. Move-in ready and built with high-quality finishes, the Ashe offers a stylish and comfortable home in a stunning community.
New construction
$319,900
499 Chedworth Dr, Angier, NC 27501
3beds
1,872sqft
Single Family Residence
Built in 2026
0.46 Acres Lot
$318,600 Zestimate®
$171/sqft
$31/mo HOA
What's special
High-quality finishesChef-ready kitchenThree spacious bedroomsGranite countertopsTwo bathroomsAttached two-car garageElegant cabinetry
- 59 days
- 99
- 3
Zillow last checked:
Listing updated:
Listed by:
Dayne Luck 919-801-7103,
LGI Realty NC, LLC
Source: Doorify MLS,MLS#: 10187845
Facts & features
Interior
Bedrooms & bathrooms
- Bedrooms: 3
- Bathrooms: 2
- Full bathrooms: 2
- Main level bedrooms: 3
Primary bedroom
- Level: Main
- Area: 196 Square Feet
- Dimensions: 14.0 x 14.0
Bedroom 2
- Level: Main
- Area: 110 Square Feet
- Dimensions: 11.0 x 10.0
Bedroom 3
- Level: Main
- Area: 110 Square Feet
- Dimensions: 11.0 x 10.0
Dining room
- Level: Main
- Area: 120 Square Feet
- Dimensions: 12.0 x 10.0
Kitchen
- Level: Main
- Area: 100 Square Feet
- Dimensions: 10.0 x 10.0
Living room
- Level: Main
- Area: 240 Square Feet
- Dimensions: 16.0 x 15.0
Utility room
- Level: Main
- Area: 35 Square Feet
- Dimensions: 5.0 x 7.0
Heating
- Heat Pump
Cooling
- Heat Pump
Appliances
- Included: Dishwasher, Microwave, Range, Refrigerator
Features
- Granite Counters, Open Floorplan, Primary Downstairs
- Flooring: Carpet, Luxury Vinyl
Interior area
- Total structure area: 1,872
- Total interior livable area: 1,872 sqft
- Finished area above ground: 1,872
- Finished area below ground: 0
Property
Parking
- Total spaces: 2
- Parking features: Attached
- Garage spaces: 2
Features
- Levels: One
- Stories: 1
- Patio & porch: Covered
Lot
- Size: 0.46 Acres
Details
- Parcel number: 30803
- Special conditions: Standard
Construction
Type & style
- Home type: SingleFamily
- Architectural style: Ranch,Transitional
- Property subtype: Single Family Residence
Materials
- Stone Veneer, Vinyl Siding
- Foundation: Slab
- Roof: Architectural Shingle
Condition
- New construction: Yes
- Year built: 2026
- Major remodel year: 2026
Details
- Builder name: LGI Homes
Utilities & green energy
- Sewer: Public Sewer
- Water: Public
Community & HOA
Community
- Subdivision: Atherstone
HOA
- Has HOA: Yes
- Amenities included: Dog Park, Park, Picnic Area, Playground
- Services included: Storm Water Maintenance
- HOA fee: $375 annually
- HOA name: CAMS
- HOA phone: 919-856-1844
Location
- Region: Angier
Financial & listing details
- Price per square foot: $171/sqft
- Annual tax amount: $2,160
- Date on market: 8/31/2026
- Listing agreement: Exclusive Right To Sell
- Listing terms: Cash,Conventional,FHA,USDA Loan,VA Loan
Estimated market value
$318,600
$303,000 - $335,000
$1,954/mo
Price history
| Date | Event | Price |
|---|---|---|
| 8/31/2026 | Listed for sale | $319,900$171/sqft |
Source:  Doorify MLS #10187845 Report a problem Doorify MLS #10187845 Report a problem | ||
| 8/25/2026 | Pending sale | $319,900$171/sqft |
Source: Doorify MLS #10187845 Report a problem | ||
| 8/21/2026 | Listed for sale | $319,900$171/sqft |
Source: Doorify MLS #10187845 Report a problem | ||
Public tax history
Tax history is unavailable.
Monthly payment
Est. payment
Payment breakdown
Explore the cost of this home by adjusting the details. Changes won't be saved.Climate risks
Neighborhood: 27501
Nearby schools
Schools provided by the listing agent
- Elementary: Harnett - Angier Elementary
- Middle: Harnett - Harnett Central Middle
- High: Harnett - Harnett Central High
Source: Doorify MLS. This data may not be complete. We recommend contacting the local school district to confirm school assignments for this home.

Similar homes
- $320,9003 bd2 ba1.8k sqftAshe, Angier, NC 27501New Construction

 MLS ID #10187843, Dayne Luck. Doorify MLS
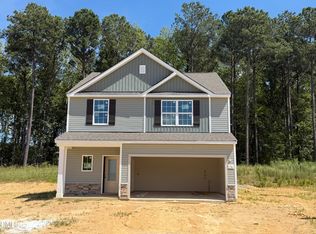
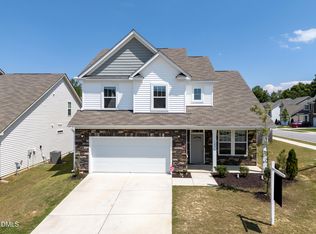
 - $340,0004 bd3 ba2.1k sqft103 Shady Oaks Rd, Angier, NC 27501For Sale
 MLS ID #10188718, Oshana Watkins. Doorify MLS
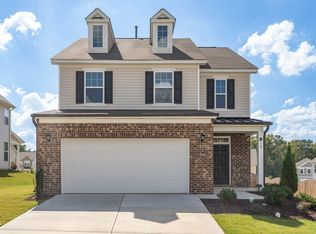
 - $338,0003 bd3 ba1.9k sqft38 Flowing River Rd, Angier, NC 27501For Sale
 MLS ID #10196117, Jessica Fields. Doorify MLS
 - $343,9903 bd3 ba2.2k sqft49 Chardonnay Dr, Lillington, NC 27546New Construction
 Doorify MLS
 - $338,2753 bd2 ba1.7k sqft848 Old Sta, Pointe Angier, NC 27501New ConstructionMLS ID #10191596, Sanytra Patricia Johnson. Doorify MLS
- $356,9904 bd3 ba2.5k sqft37 Chardonnay Dr, Lillington, NC 27546New ConstructionDoorify MLS
- $374,9003 bd3 ba2.1k sqft34 Baird Cove Ln, Angier, NC 27501New ConstructionDoorify MLS
- $304,9003 bd3 ba2k sqft64 Widgeon Way, Lillington, NC 27546For SaleMLS ID #10156255, John Cole. Doorify MLS
- $374,9003 bd3 ba2.1k sqft36 Peach Grove Way, Lillington, NC 27546New ConstructionDoorify MLS
- $374,9003 bd3 ba2.1k sqft64 Peach Grove Way, Lillington, NC 27546New ConstructionDoorify MLS
- $369,5754 bd3 ba2.5k sqft836 Old Station Point, Angier, NC 27501New ConstructionMLS ID #10191583, Sanytra Patricia Johnson. Doorify MLS
- $379,0005 bd3 ba2.6k sqft933 Bellewood Gardens Dr, Angier, NC 27501For SaleMLS ID #10197306, Kellie McLeod. Doorify MLS
- $394,9004 bd3 ba2.6k sqft116 Brooklynn Trl, Angier, NC 27501New ConstructionDoorify MLS
- $339,9003 bd2 ba1.6k sqft8722 Kenridge Ln, Fuquay Varina, NC 27526For SaleMLS ID #10156783, Roberta Sorrell. Doorify MLS
