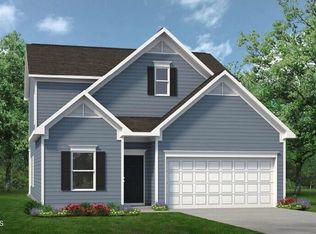
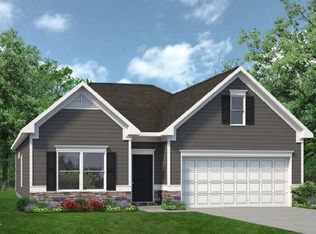
Your dream home begins with the perfect homesite. This is a pre-sale opportunity to build a thoughtfully designed home in an exciting new community, giving you the chance to personalize many of the finishes and features to reflect your style and needs. Choose from a variety of beautifully crafted ranch and two-story floor plans featuring open-concept living, modern designs, and flexible spaces for the way you live today. Whether you're purchasing your first home, moving up, or looking to simplify, you'll find a home designed to fit every stage of life. Now is the perfect time to secure your homesite and enjoy the benefits of building from the ground up. Contact our sales team to learn more about available floor plans, homesite availability, current pricing, and builder incentives. Photos are representative of builder homes and may include optional features, upgrades, or elevations.
New construction
Price cut: $2K (7/22)
$335,900
206 E American Marigold Dr, Benson, NC 27504
3beds
2,231sqft
:
Get pre-qualified$2,041/mo
Single Family Residence, Residential
Built in 2026
0.54 Acres Lot
$-- Zestimate®
$151/sqft
$29/mo HOA
What's special
- 23 days |
- 34 |
- 6 |
Zillow last checked:
Listing updated:
Listed by:
Anna Polinski 614-448-6864,
SDH Raleigh LLC
Source: Doorify MLS,MLS#: 10181317
Facts & features
Interior
Bedrooms & bathrooms
- Bedrooms: 3
- Bathrooms: 3
- Full bathrooms: 2
- 1/2 bathrooms: 1
Heating
- Central, Heat Pump, Zoned
Cooling
- Central Air, Zoned
Appliances
- Included: Dishwasher, Electric Range, Microwave
- Laundry: Laundry Room, Main Level
Features
- Entrance Foyer, High Ceilings, Pantry, Master Downstairs, Walk-In Closet(s), Water Closet
- Flooring: Carpet, Vinyl
- Windows: Insulated Windows
- Has fireplace: No
- Common walls with other units/homes: No Common Walls
Interior area
- Total structure area: 2,231
- Total interior livable area: 2,231 sqft
- Finished area above ground: 2,231
- Finished area below ground: 0
Property
Parking
- Total spaces: 4
- Parking features: Driveway, Garage, Garage Faces Front
- Attached garage spaces: 2
- Uncovered spaces: 2
Features
- Levels: Two
- Stories: 2
- Patio & porch: Covered, Patio
- Has view: Yes
Lot
- Size: 0.54 Acres
- Features: Back Yard, Cleared, Landscaped
Details
- Parcel number: 0000000000000000530000
- Special conditions: Standard
Construction
Type & style
- Home type: SingleFamily
- Architectural style: Craftsman, Traditional
- Property subtype: Single Family Residence, Residential
Materials
- Vinyl Siding
- Foundation: Slab
- Roof: Shingle
Condition
- New construction: Yes
- Year built: 2026
- Major remodel year: 2026
Details
- Builder name: Smith Douglas Homes
Utilities & green energy
- Sewer: Septic Tank
- Water: Public
- Utilities for property: Underground Utilities
Community & HOA
Community
- Features: Street Lights
- Subdivision: Alder Creek
HOA
- Has HOA: Yes
- Amenities included: Maintenance Grounds
- Services included: Maintenance Grounds
- HOA fee: $350 annually
- Additional fee info: Second HOA Fee $1500 One Time
Location
- Region: Benson
Financial & listing details
- Price per square foot: $151/sqft
- Date on market: 7/20/2026
- Road surface type: Paved
Estimated market value
Not available
Estimated sales range
Not available
$2,187/mo
Price history
| Date | Event | Price |
|---|---|---|
| 7/22/2026 | Price change | $335,900-0.6%$151/sqft |
Source:  Doorify MLS #10181317 Report a problem Doorify MLS #10181317 Report a problem | ||
| 7/20/2026 | Listed for sale | $337,900$151/sqft |
Source: Doorify MLS #10181317 Report a problem | ||
Public tax history
Tax history is unavailable.
Monthly payment
Est. payment
Payment breakdown
Explore the cost of this home by adjusting the details. Changes won't be saved.Climate risks
Neighborhood: 27504
Nearby schools
GreatSchools rating
- 8/10Benson Elementary SchoolGrades: PK-4Distance: 3 mi
- 7/10Benson Middle SchoolGrades: 6-8Distance: 4 mi
- 4/10South Johnston HighGrades: 9-12Distance: 4.1 mi
Schools provided by the listing agent
- Elementary: Johnston - Benson Elementary
- Middle: Johnston - Benson Middle
- High: Johnston - South Johnston High
Source: Doorify MLS. This data may not be complete. We recommend contacting the local school district to confirm school assignments for this home.
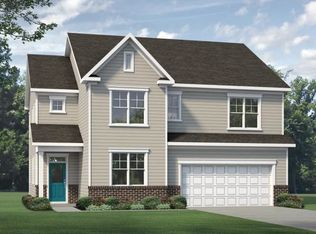
- $384,4003 bd3 ba2.5k sqft33 White Azalea Way HOMESITE 80, Benson, NC 27504Off Market
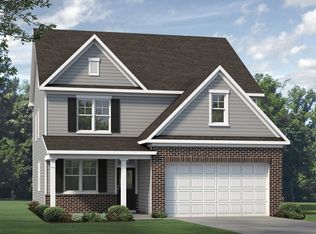
- $363,5003 bd3 ba2.3k sqft69 White Azalea Way HOMESITE 81, Benson, NC 27504Off Market
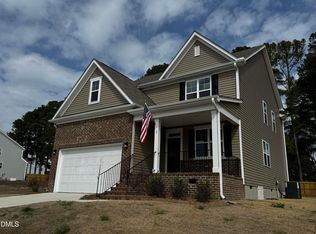
- $399,0003 bd3 ba2.3k sqft69 White Azalea Way, Benson, NC 27504New Construction
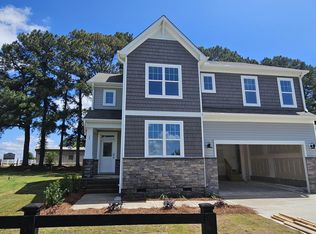
- $417,0003 bd3 ba2.5k sqft33 White Azalea Way, Benson, NC 27504Sold
- $324,9003 bd2 ba1.8k sqft97 White Azalea Way, Benson, NC 27504Pending
- $334,9003 bd2 ba1.8k sqft291 White Azalea Way, Benson, NC 27504Sold
- $292,9903 bd2 ba1.5k sqft127 White Azalea Way, Benson, NC 27504New Construction
- $--2 bd1 ba-- sqft5212 State Highway 50 N #4, Benson, NC 27504Off Market
A local agent can set up tours, give advice and negotiate with sellers.
Similar homes
- $367,4253 bd3 ba2.2k sqft180 E American Marigold Dr, Benson, NC 27504New Construction
 Doorify MLS
 - $344,6203 bd2 ba1.8k sqft168 E American Marigold Dr, Benson, NC 27504New Construction
 Doorify MLS
 - $320,0003 bd3 ba1.5k sqft75 Falling Leaf Ln, Benson, NC 27504For Sale
 MLS ID #10184869, Freda ROBINSON. Doorify MLS
 - from $379,9903 bd3 ba2.3k sqftFinley Plan, Alder Creek, Benson, NC 27504New ConstructionMcKee Homes
- $381,9903 bd3 ba2.2k sqftCaldwell D, Benson, NC 27504New ConstructionDoorify MLS
- $330,0003 bd2 ba1.5k sqft171 Preserve Dr, Benson, NC 27504For SaleMLS ID #10171974, Amy Fann. Doorify MLS
- $339,5003 bd2 ba1.5k sqft55 Fall Bridge Cir, Benson, NC 27504For SaleMLS ID #10183258, Kristie Guy. Doorify MLS
- $325,0004 bd3 ba2.1k sqft228 Monroe Fields Drive, Benson, NC 27504For Sale
 MLS ID #100589311, Eric Anderson, eXp Realty. Hive MLS
 - from $330,9904 bd3 ba2.3k sqftThe McGinnis Plan, Alder Creek, Benson, NC 27504New ConstructionSmith Douglas Homes
- from $331,9903 bd3 ba2.2k sqftThe Caldwell Plan, Alder Creek, Benson, NC 27504New ConstructionSmith Douglas Homes
- $335,9993 bd2 ba1.2k sqft104 Trey Dr, Benson, NC 27504For SaleMLS ID #10180137, Joseph Nathan Calzaretta. Doorify MLS
- $292,9903 bd2 ba1.5k sqft127 White Azalea Way, Benson, NC 27504New ConstructionDoorify MLS
- $335,0003 bd2 ba1.6k sqft20 Boardwalk Ave, Benson, NC 27504For SaleMLS ID #10179637, Jason Reed. Doorify MLS
- from $341,9904 bd3 ba2.5k sqftThe Harrington Plan, Alder Creek, Benson, NC 27504New ConstructionSmith Douglas Homes
- $300,0003 bd2 ba1.4k sqft79 Beaver Tavern Dr, Benson, NC 27504For SaleMLS ID #10175915, Michele Bennett. Doorify MLS
- $399,0003 bd3 ba2.3k sqft69 White Azalea Way, Benson, NC 27504New ConstructionDoorify MLS
- from $304,9903 bd2 ba1.8k sqftThe Crawford Plan, Alder Creek, Benson, NC 27504New ConstructionSmith Douglas Homes
- from $310,9904 bd3 ba2k sqftThe Coleman Plan, Alder Creek, Benson, NC 27504New ConstructionSmith Douglas Homes
- from $307,9904 bd2 ba1.7k sqftThe Hampton Plan, Alder Creek, Benson, NC 27504New ConstructionSmith Douglas Homes
- $344,9904 bd2 ba1.8k sqftMonroe, Benson, NC 27504New ConstructionMLS ID #10174625, Kelly Simmons. Doorify MLS
