Welcome to this well-appointed three-bedroom, two-bathroom single-family residence situated in the Boardwalk Place subdivision of Benson, NC. This property offers practical living space with a generous lot of 11,326 square feet, providing room for outdoor pursuits and expansion opportunities. The two-car garage ensures convenient vehicle storage and protection from the elements. The thoughtful layout of three bedrooms and two full baths makes efficient use of the available interior space, accommodating various lifestyle needs. This residence presents a solid foundation for those seeking a straightforward, functional home in the Benson area.
For sale
$365,000
20 Boardwalk Ave, Benson, NC 27504
3beds
1,620sqft
Single Family Residence, Residential
Built in 1999
0.26 Acres Lot
$354,400 Zestimate®
$225/sqft
$-- HOA
What's special
Two-car garageThree-bedroom two-bathroom single-family residence
- 5 days |
- 191 |
- 4 |
Likely to sell faster than
Zillow last checked:
Listing updated:
Listed by:
Jason Reed 919-438-0726,
Dalton Wade, Inc.
Source: Doorify MLS,MLS#: 10179637
Loading...
Facts & features
Interior
Bedrooms & bathrooms
- Bedrooms: 3
- Bathrooms: 2
- Full bathrooms: 2
Heating
- None
Cooling
- Central Air, Heat Pump
Appliances
- Included: Dishwasher, Range, Range Hood, Refrigerator, Washer/Dryer
- Laundry: Electric Dryer Hookup, Main Level, Washer Hookup
Features
- Ceiling Fan(s), Entrance Foyer
- Flooring: Carpet, Vinyl
- Number of fireplaces: 1
- Fireplace features: Gas, Living Room
- Common walls with other units/homes: No Common Walls
Interior area
- Total structure area: 1,620
- Total interior livable area: 1,620 sqft
- Finished area above ground: 1,620
- Finished area below ground: 0
Property
Parking
- Total spaces: 4
- Parking features: Attached, Driveway, Garage, Garage Door Opener, Paved
- Attached garage spaces: 2
- Details: Driveway
Features
- Levels: One
- Stories: 1
- Patio & porch: Deck
- Exterior features: Fenced Yard, Private Yard, Rain Gutters, Storage
- Fencing: Back Yard, Fenced, Perimeter
- Has view: Yes
Lot
- Size: 0.26 Acres
- Features: Back Yard, Level
Details
- Additional structures: Outbuilding, Shed(s), Storage
- Parcel number: 01E09029O
- Zoning: RES
- Special conditions: Standard
Construction
Type & style
- Home type: SingleFamily
- Architectural style: Ranch
- Property subtype: Single Family Residence, Residential
Materials
- Brick, Vinyl Siding
- Foundation: Raised
- Roof: Asphalt, Shingle
Condition
- New construction: No
- Year built: 1999
Utilities & green energy
- Sewer: Public Sewer
- Water: Public
Community & HOA
Community
- Features: Curbs, Sidewalks, Street Lights, Suburban
- Subdivision: Brooklee
HOA
- Has HOA: No
Location
- Region: Benson
Financial & listing details
- Price per square foot: $225/sqft
- Tax assessed value: $252,640
- Annual tax amount: $2,854
- Date on market: 7/11/2026
- Road surface type: Asphalt
Estimated market value
$354,400
$337,000 - $372,000
$1,840/mo
Price history
| Date | Event | Price |
|---|---|---|
| 7/11/2026 | Listed for sale | $365,000+164.7%$225/sqft |
Source:  Doorify MLS #10179637 Report a problem Doorify MLS #10179637 Report a problem | ||
| 8/24/2024 | Listing removed | $1,800$1/sqft |
Source: Zillow Rentals Report a problem | ||
| 6/28/2024 | Listed for rent | $1,800+20%$1/sqft |
Source: Zillow Rentals Report a problem | ||
| 2/26/2021 | Listing removed | -- |
Source: Owner Report a problem | ||
| 9/1/2020 | Listing removed | $1,500$1/sqft |
Source: Owner Report a problem | ||
| 8/17/2020 | Listed for rent | $1,500+36.4%$1/sqft |
Source: Owner Report a problem | ||
| 2/7/2018 | Listing removed | $1,100$1/sqft |
Source: Owner Report a problem | ||
| 2/3/2018 | Listed for rent | $1,100$1/sqft |
Source: Owner Report a problem | ||
| 8/23/2008 | Listing removed | $137,900$85/sqft |
Source: Listhub #1604046 Report a problem | ||
| 6/10/2008 | Price change | $137,900-1.4%$85/sqft |
Source: Listhub #1604046 Report a problem | ||
| 5/25/2008 | Listed for sale | $139,900$86/sqft |
Source: Listhub #1604046 Report a problem | ||
Public tax history
| Year | Property taxes | Tax assessment |
|---|---|---|
| 2025 | $2,855 +41.5% | $252,640 +57.8% |
| 2024 | $2,018 -1.6% | $160,130 |
| 2023 | $2,050 | $160,130 |
| 2022 | $2,050 | $160,130 |
| 2021 | $2,050 -0.8% | $160,130 |
| 2020 | $2,066 | $160,130 |
| 2019 | $2,066 +14.8% | $160,130 +17.4% |
| 2018 | $1,800 | $136,340 |
| 2017 | $1,800 | $136,340 |
| 2016 | $1,800 +0.8% | $136,340 |
| 2015 | $1,786 | $136,340 |
| 2014 | $1,786 | $136,340 |
| 2013 | -- | $136,340 |
| 2012 | -- | $136,340 |
| 2011 | -- | $136,340 |
| 2010 | -- | -- |
| 2009 | -- | -- |
| 2008 | -- | -- |
| 2007 | -- | -- |
| 2006 | -- | -- |
| 2005 | -- | -- |
| 2004 | -- | -- |
| 2003 | -- | -- |
| 2002 | -- | -- |
| 2001 | -- | -- |
| 2000 | -- | -- |
Find assessor info on the county website
Monthly payment
Est. payment
Payment breakdown
Explore the cost of this home by adjusting the details. Changes won't be saved.Climate risks
Neighborhood: 27504
Nearby schools
GreatSchools rating
- 8/10Benson Elementary SchoolGrades: PK-4Distance: 0.1 mi
- 7/10Benson Middle SchoolGrades: 6-8Distance: 1.4 mi
- 4/10South Johnston HighGrades: 9-12Distance: 3.5 mi
Schools provided by the listing agent
- Elementary: Johnston - Benson Elementary
- Middle: Johnston - Benson Middle
- High: Johnston - South Johnston High
Source: Doorify MLS. This data may not be complete. We recommend contacting the local school district to confirm school assignments for this home.
- $317,4003 bd2 ba2k sqft22 Boardwalk Ave, Benson, NC 27504Off Market
- $291,9003 bd2 ba1.6k sqft18 Boardwalk Ave, Benson, NC 27504Off Market
- $249,4003 bd2 ba1.2k sqft7 Carolina Ave, Benson, NC 27504Off Market

- $275,6003 bd2 ba1.2k sqft7 N Carolina Ave, Benson, NC 27504Off Market

- $107,6703 bd2 ba1.1k sqft5 N Carolina Ave, Benson, NC 27504Off Market
- $284,8004 bd2 ba1.5k sqft23 Boardwalk Ave, Benson, NC 27504Off Market
- $308,7003 bd1 ba-- sqft9439 N Carolina Ave #27, Benson, NC 27504Off Market
- $347,4005 bd2 ba-- sqft1246 N Carolina Ave #27, Benson, NC 27504Off Market
A local agent can set up tours, give advice and negotiate with sellers.
Similar homes
- $257,0003 bd2 ba1.1k sqft11 Carolina Ave, Benson, NC 27504For Sale
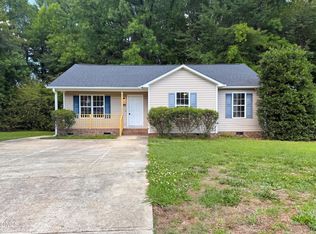
 MLS ID #10172311, Meisha Spang. Doorify MLS
 - $303,0003 bd2 ba1.4k sqft79 Beaver Tavern Dr, Benson, NC 27504For Sale
 MLS ID #10175915, Michele Bennett. Doorify MLS
 - $300,0003 bd2 ba1.3k sqft404 S Eastwood Dr, Benson, NC 27504For Sale
 MLS ID #10179560, Ellisha Mayers. Doorify MLS
 - $289,9003 bd3 ba1.4k sqft109 Larksdale Cv, Benson, NC 27504For Sale
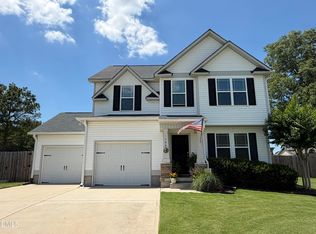 MLS ID #10177783, Andy Leyva. Doorify MLS
 - $294,0003 bd3 ba1.5k sqft168 Beaver Tavern Dr, Benson, NC 27504For SaleMLS ID #10173647, Monique Edwards. Doorify MLS
- $299,0003 bd2 ba1.3k sqft161 Patterdale Pl, Benson, NC 27504For SaleMLS ID #10172484, Thomas Ladane Shoupe. Doorify MLS
- $369,9003 bd2 ba1.8k sqft92 Poston Ct, Benson, NC 27504For SaleMLS ID #10169041, Paul Capps. Doorify MLS
- $350,0003 bd2 ba1.5k sqft1321 E Turret Ct, Fuquay Varina, NC 27526For SaleMLS ID #10180654, Paul Haynes. Doorify MLS
- $325,0003 bd2 ba1.1k sqft105 Bryant Dr, Smithfield, NC 27577For SaleMLS ID #10179623, Maria Fernanda Hoyos. Doorify MLS
- $340,0003 bd2 ba1.3k sqft116 Drew Ct, Clayton, NC 27520For SaleMLS ID #10179027, Katherine Peguero. Doorify MLS
- $385,0003 bd3 ba2k sqft118 Zoai Pl, Willow Spring, NC 27592For SaleMLS ID #10177623, Shaylan Good. Doorify MLS
- $320,0003 bd2 ba1.4k sqft829 Rainer Ct, Garner, NC 27529For SaleMLS ID #10179539, Justin Burleson. Doorify MLS
- $389,9003 bd2 ba2k sqft2632 N Shiloh Rd, Garner, NC 27529For SaleMLS ID #10178756, Ashley Ledin Frost. Doorify MLS
- $314,9003 bd2 ba1.5k sqft193 Magnolia Run Way, Benson, NC 27504New ConstructionMLS ID #10067573, Tony Lee. Doorify MLS
- $329,0003 bd2 ba1.2k sqft210 Alice Dr, Garner, NC 27529For SaleMLS ID #10177647, Eric Beavers. Doorify MLS
- $345,0003 bd2 ba1.3k sqft399 Reeder Branch Dr, Clayton, NC 27520For SaleMLS ID #10178145, Monica Guerra. Doorify MLS
- $304,9003 bd2 ba1.2k sqft2122 Godwin Lake Rd, Benson, NC 27504For SaleMLS ID #10157636, Mary Montes de Oca. Doorify MLS
- $350,0003 bd2 ba1.4k sqft96 Clarence Ln, Garner, NC 27529For SaleMLS ID #10155502, Jordan Clark. Doorify MLS
- $334,9003 bd2 ba1.2k sqft4001 Rockside Hills Dr, Raleigh, NC 27603For SaleMLS ID #10176367, Krissan Gault. Doorify MLS
- $400,0004 bd3 ba1.9k sqft282 Braddock Dr, Lillington, NC 27546For SaleMLS ID #10149345, Lucia Turlington. Doorify MLS
