Charming farmhouse offering a great opportunity for those looking for country living with convenient features. This 3-bedroom, 2-bath home offers approximately 1,128 square feet and features laminate flooring throughout, a welcoming front porch, and a 2-car carport. The kitchen is equipped with a dishwasher, refrigerator, microwave, and electric range, with a washer and dryer also included. The home features a tankless hot water heater, gas pack heating and air, and a propane gas tank located on the property. A private well provides additional water source as the home is on county water. The property also includes a gravel driveway and a grain silo, adding to its classic farm setting and rural character. Property is being sold AS IS. A new survey will be provided before closing including one acre with the home. Staging photos are AI Generated. New survey currently in process of being recorded. Home will include 2.30 acres of land. Small portion of land is located in flood zone.
For sale
$250,000
1691 Holly Grove Rd, Benson, NC 27504
3beds
1,128sqft
Single Family Residence
Built in 1935
2.3 Acres Lot
$240,400 Zestimate®
$222/sqft
$-- HOA
What's special
Welcoming front porchGravel drivewayLaminate flooring throughoutTankless hot water heater
- 37 days
- 1,640
- 183
Likely to sell faster than
Zillow last checked:
Listing updated:
Listed by:
Tony West 910-890-7426,
Integra Realty
Source: Doorify MLS,MLS#: 10196477
Facts & features
Interior
Bedrooms & bathrooms
- Bedrooms: 3
- Bathrooms: 2
- Full bathrooms: 2
- Main level bathrooms: 2
- Main level bedrooms: 3
Primary bedroom
- Level: Main
- Area: 130.69 Square Feet
- Dimensions: 10.25 x 12.75
Bedroom 2
- Level: Main
- Area: 82.88 Square Feet
- Dimensions: 9.75 x 8.5
Bedroom 3
- Level: Main
- Area: 97.75 Square Feet
- Dimensions: 8.5 x 11.5
Kitchen
- Level: Main
- Area: 176.6 Square Feet
- Dimensions: 15.25 x 11.58
Living room
- Level: Main
- Area: 284.44 Square Feet
- Dimensions: 18.75 x 15.17
Utility room
- Level: Main
- Area: 52.11 Square Feet
- Dimensions: 4.5 x 11.58
Heating
- Forced Air, Heat Pump, Propane, Gas Pack
Cooling
- Gas, Heat Pump, Gas Pack
Appliances
- Included: Dryer, Dishwasher, Electric Range, Microwave, Refrigerator, Tankless Water Heater, Washer
- Laundry: Main Level
Features
- Flooring: Laminate
Interior area
- Total structure area: 1,128
- Total interior livable area: 1,128 sqft
- Finished area above ground: 1,128
- Finished area below ground: 0
Property
Parking
- Total spaces: 4
- Parking features: Carport, Concrete
- Carport spaces: 2
- Uncovered spaces: 2
Features
- Levels: One
- Stories: 1
- Patio & porch: Front Porch, Rear Porch
- Fencing: None
- Has view: Yes
- View description: Trees/Woods
Lot
- Size: 2.3 Acres
- Features: Back Yard, Front Yard
- Residential vegetation: Cleared
Details
- Parcel number: 155700406145
- Zoning: AR
- Special conditions: Standard
Construction
Type & style
- Home type: SingleFamily
- Architectural style: A-Frame
- Property subtype: Single Family Residence
Materials
- Brick, Wood Siding
- Foundation: Crawlspace
- Roof: Metal
Condition
- New construction: No
- Year built: 1935
Utilities & green energy
- Sewer: Septic Tank
- Water: Public, Well
Community & HOA
Community
- Features: None
HOA
- Has HOA: No
Location
- Region: Benson
Financial & listing details
- Price per square foot: $222/sqft
- Tax assessed value: $182,050
- Annual tax amount: $635
- Date on market: 10/3/2026
- Listing agreement: Exclusive Right To Sell
- Listing terms: 1031 Exchange,Cash,Conventional
- Road surface type: Asphalt, Paved
Estimated market value
$240,400
$228,000 - $252,000
$1,393/mo
Price history
| Date | Event | Price |
|---|---|---|
| 10/3/2026 | Listed for sale | $250,000$222/sqft |
Source:  Doorify MLS #10196477 Report a problem | ||
Public tax history
| Year | Property taxes | Tax assessment |
|---|---|---|
| 2025 | $635 +17.7% | $99,960 +50.1% |
| 2024 | $539 +1.3% | $66,580 |
| 2023 | $533 -4.8% | $66,580 |
| 2022 | $559 | $66,580 |
| 2021 | $559 +1.2% | $66,580 |
| 2020 | $553 | $66,580 |
| 2019 | $553 +29.5% | $66,580 -9.9% |
| 2018 | $427 | $73,870 |
| 2017 | $427 | $73,870 |
| 2016 | $427 | $73,870 +16.1% |
| 2015 | $427 +64.5% | $63,620 |
| 2014 | $259 | $63,620 |
| 2013 | -- | $63,620 |
| 2012 | -- | $63,620 |
| 2011 | -- | $63,620 |
| 2010 | -- | -- |
| 2009 | -- | -- |
| 2008 | -- | -- |
| 2007 | -- | -- |
| 2006 | -- | -- |
| 2005 | -- | -- |
| 2004 | -- | -- |
| 2003 | -- | -- |
| 2002 | -- | -- |
| 2001 | -- | -- |
Find assessor info on the county website
Monthly payment
Est. payment
Payment breakdown
Explore the cost of this home by adjusting the details. Changes won't be saved.Climate risks
Neighborhood: 27504
Nearby schools
Schools provided by the listing agent
- Elementary: Johnston - Meadow School
- Middle: Johnston - Benson Middle
- High: Johnston - South Johnston High
Source: Doorify MLS. This data may not be complete. We recommend contacting the local school district to confirm school assignments for this home.


Similar homes
- $230,0003 bd2 ba1.1k sqft11 Carolina Ave, Benson, NC 27504For Sale
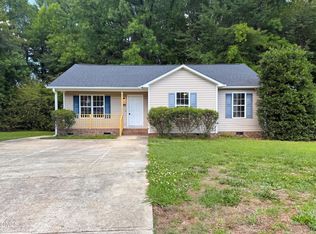
 MLS ID #10172311, Meisha Spang. Doorify MLS
- $279,0003 bd2 ba1.4k sqft121 Hunterwood Pl, Benson, NC 27504For Sale
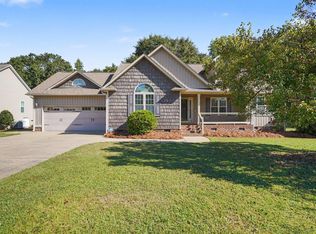 MLS ID #10196764, Trevor Burris. Doorify MLS
- $290,0003 bd2 ba1.2k sqft717 Slippery Bank Ct, Benson, NC 27504For Sale
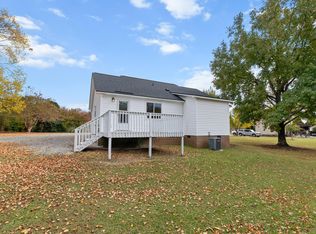 MLS ID #10202089, Chloe Campo. Doorify MLS
- $275,0003 bd2 ba1.6k sqft20 Boardwalk Ave, Benson, NC 27504For Sale
 MLS ID #10179637, Jason Reed. Doorify MLS
- $255,0002 bd1 ba1.2k sqft1520 Old Barbour Rd, Benson, NC 27504For SaleMLS ID #10184055, Donald Byrd. Doorify MLS
- $280,0003 bd2 ba1.4k sqft60 Falling Leaf Ln, Benson, NC 27504For SaleMLS ID #10199192, Karla N Findeisen. Doorify MLS
- $250,0003 bd1 ba1.1k sqft6209 Old Fairground Rd, Benson, NC 27504For SaleMLS ID #10193353, Ida Terbet. Doorify MLS
- $215,0003 bd2 ba1.4k sqft74 Sallie Dr, Smithfield, NC 27577For SaleMLS ID #10200909, Devon Brewer. Doorify MLS
- $269,9003 bd2 ba1.4k sqft803 W Morris Cir, Dunn, NC 28334For SaleMLS ID #10188766, Kelly Thompson. Doorify MLS
- $319,9003 bd2 ba1.3k sqft505 Lazy Branch Dr, Benson, NC 27504For SaleMLS ID #10196721, Brendan Barefoot. Doorify MLS
- $262,0003 bd2 ba1.2k sqft120 Patricia Dr, Smithfield, NC 27577For SaleMLS ID #10188494, Meisha Spang. Doorify MLS
- $256,0002 bd2 ba1.3k sqft323 Aquilla Rd #Z, Benson, NC 27504For SaleMLS ID #10195862, Jeanette Ford. Doorify MLS
- $259,9003 bd2 ba1.2k sqft1520 Cane Mill Rd, Coats, NC 27521For SaleMLS ID #10199485, Ashley Wilson DeWeese. Doorify MLS
- $229,9002 bd1 ba1k sqft895 Stewart Rd, Four Oaks, NC 27524For SaleMLS ID #10181195, Catherine K Ayscue. Doorify MLS
- $250,0003 bd2 ba1.3k sqft2285 Erwin Rd, Dunn, NC 28334For SaleMLS ID #10200882, Nicole Maria Migneco. Doorify MLS
- $369,5003 bd2 ba1.6k sqft92 Heatherstone Court, Benson, NC 27504For Sale
 MLS ID #100613288, Kathy Webb, Corcoran HM Properties. Hive MLS
- $229,9003 bd2 ba1.4k sqft506 Saint St, Dunn, NC 28334For SaleMLS ID #10181827, Jan Norris. Doorify MLS
- $255,0003 bd2 ba1.3k sqft500 Laurel Dr, Smithfield, NC 27577For SaleMLS ID #10199783, Lisa Marie Zavala. Doorify MLS
