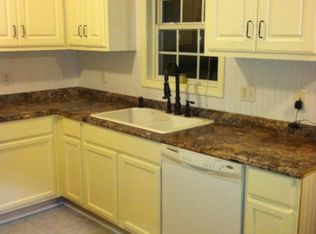
** Price Reduction !! INCOME PRODUCER !! ** This turnkey property seamlessly blends everyday comfort with built-in financial potential. Ideal for first-time homebuyers looking to offset their mortgage or investors seeking steady cash flow. The home features a twin master layout—each bedroom complete with its own full bath—plus a fully separate, individually metered one-bedroom ADU apartment currently generating reliable rental income from a long-term tenant. Inside the main residence, updates shine throughout, including FRESH PAINT, durable LPV FLOORING, and an efficient kitchen upgraded with sleek NEW GRANITE countertops. Outside, you can unwind or entertain on the classic covered rocking-chair front porch or relax on the NEWLY BUILT BACK DECK.. Positioned for an easy commute, the home is just an 8-minute drive to CAMPBELL UNIVERSITY and 10 minutes to Angier, with convenient access to Benson and I-40. With practical maintenance already taken care of, this versatile home is an exceptional addition to your property tour list. Just a quick 8 minute drive to CAMPBELL UNIVERSITY, ANGIER, AND I95. Septic was pumped (1/26).
For sale
Price cut: $5K (11/4)
$290,000
115 Violet Ln, Coats, NC 27521
3beds
1,648sqft
Single Family Residence
Built in 1993
0.89 Acres Lot
$288,600 Zestimate®
$176/sqft
$-- HOA
What's special
Fresh paintUpdates shine throughoutDurable lpv flooringNewly built back deck
- 56 days
- 422
- 31
Zillow last checked:
Listing updated:
Listed by:
Robert Wareham 919-600-1415,
Pinnacle Group Realty
Source: Doorify MLS,MLS#: 10195079
Facts & features
Interior
Bedrooms & bathrooms
- Bedrooms: 3
- Bathrooms: 3
- Full bathrooms: 3
- Main level bathrooms: 2
- Main level bedrooms: 2
Primary bedroom
- Level: Main
Heating
- Forced Air
Cooling
- Central Air
Appliances
- Included: Dishwasher, Electric Water Heater, Free-Standing Electric Range
- Laundry: Laundry Closet
Features
- Ceiling Fan(s), Granite Counters, Open Floorplan, Apartment/Suite, Bathtub/Shower Combination
- Flooring: Linoleum, Luxury Vinyl
- Windows: Blinds
- Basement: Apartment,Exterior Entry,Finished,Walk-Out Access,Heated
Interior area
- Total structure area: 1,648
- Total interior livable area: 1,648 sqft
- Finished area above ground: 1,078
- Finished area below ground: 570
Property
Parking
- Parking features: Additional Parking
Features
- Levels: One
- Stories: 1
- Entry location: Front door
- Patio & porch: Covered, Deck, Front Porch
- Exterior features: Rain Gutters
- Has view: Yes
- View description: Meadow, Rural
Lot
- Size: 0.89 Acres
- Features: Back Yard, Cleared, Front Yard, Views
- Residential vegetation: Cleared, Partially Wooded
Details
- Parcel number: 070691 0050 04
- Zoning: RA-30
- Special conditions: Standard
Construction
Type & style
- Home type: SingleFamily
- Architectural style: Traditional
- Property subtype: Single Family Residence
Materials
- Brick Veneer, Vinyl Siding
- Foundation: Crawlspace
- Roof: Shingle,Architectural Shingle
Condition
- New construction: No
- Year built: 1993
Utilities & green energy
- Sewer: Septic Tank
- Water: Well
Community & HOA
Community
- Security: Carbon Monoxide Detector(s), Smoke Detector(s)
- Subdivision: Dreamland
HOA
- Has HOA: No
Location
- Region: Coats
Financial & listing details
- Price per square foot: $176/sqft
- Tax assessed value: $245,150
- Annual tax amount: $1,237
- Date on market: 9/25/2026
- Listing agreement: Exclusive Right To Sell
- Listing terms: Cash,Conventional,FHA,VA Loan
- Lease term: 12 Months
- Road surface type: Paved
Estimated market value
$288,600
$274,000 - $303,000
$1,694/mo
Price history
| Date | Event | Price |
|---|---|---|
| 11/4/2026 | Price change | $290,000-1.7%$176/sqft |
Source:  Doorify MLS #10195079 Report a problem | ||
| 10/12/2026 | Price change | $295,000-1.7%$179/sqft |
Source: Doorify MLS #10195079 Report a problem | ||
| 9/25/2026 | Listed for sale | $300,000+91.1%$182/sqft |
Source: Doorify MLS #10195079 Report a problem | ||
| 8/20/2020 | Sold | $157,000-1.8%$95/sqft |
Source: Doorify MLS #2310854 Report a problem | ||
| 7/15/2020 | Pending sale | $159,900$97/sqft |
Source: Ellis Barbour & Sons, Inc. #2310854 Report a problem | ||
| 7/13/2020 | Listed for sale | $159,900$97/sqft |
Source: Ellis Barbour & Sons, Inc. #2310854 Report a problem | ||
| 6/18/2020 | Pending sale | $159,900$97/sqft |
Source: Ellis Barbour & Sons, Inc. #2310854 Report a problem | ||
| 3/29/2020 | Listed for sale | $159,900$97/sqft |
Source: Ellis Barbour & Sons, Inc. #2310854 Report a problem | ||
Public tax history
| Year | Property taxes | Tax assessment |
|---|---|---|
| 2025 | $1,323 | $164,459 |
| 2024 | $1,323 | $164,459 |
| 2023 | $1,323 | $164,459 |
| 2022 | $1,323 -12.4% | $164,459 +5.6% |
| 2021 | $1,509 +2.1% | $155,750 |
| 2020 | $1,478 +2.1% | $155,750 |
| 2019 | $1,448 | $155,750 |
| 2018 | $1,448 | $155,750 |
Find assessor info on the county website
Monthly payment
Est. payment
Payment breakdown
Explore the cost of this home by adjusting the details. Changes won't be saved.Climate risks
Neighborhood: 27521
Nearby schools
Schools provided by the listing agent
- Elementary: Harnett - Coats Elementary
- Middle: Harnett - Coats Erwin Middle
- High: Harnett - Triton High
Source: Doorify MLS. This data may not be complete. We recommend contacting the local school district to confirm school assignments for this home.

Similar homes
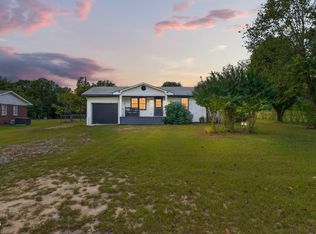
- $300,0003 bd3 ba1.2k sqft209 Chic Ennis Rd, Coats, NC 27521For Sale
 MLS ID #10196097, Laura Thompson Vevurka. Doorify MLS
- $285,0003 bd2 ba1.3k sqft5110 Raleigh Rd, Benson, NC 27504For Sale
 MLS ID #10203872, Jaime Lee McDonald. Doorify MLS
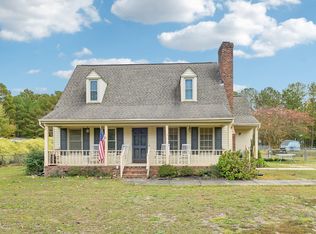
- $275,0003 bd3 ba1.5k sqft5710 Us Highway 401 N, Fuquay Varina, NC 27526For Sale
 MLS ID #10201880, Terry Anastasi. Doorify MLS
- $340,0003 bd2 ba1.3k sqft137 Dewar St, Fuquay Varina, NC 27526For Sale
 MLS ID #10204230, Nikki Colgan. Doorify MLS
- $260,0002 bd2 ba1.6k sqft3413 N Carolina Way #210, Lillington, NC 27546For SaleMLS ID #10168150, Tonya Harris. Doorify MLS
- $275,0003 bd2 ba1.3k sqft2816 Mercantile Ct, Clayton, NC 27520For SaleMLS ID #10202752, Rob Zelem. Doorify MLS
- $259,0003 bd3 ba1.1k sqft44 Wallace St, Angier, NC 27501For SaleMLS ID #10195781, Bart Riddick. Doorify MLS
- $294,9003 bd2 ba1.2k sqft211 Courtland Dr, Angier, NC 27501For SaleMLS ID #10180818, Wendy Lyman. Doorify MLS
- $274,9003 bd2 ba1.1k sqft155 Hilltop Dr, Four Oaks, NC 27524For SaleMLS ID #10201509, Ronnie Crumpler. Doorify MLS
- $314,9903 bd2 ba1.3k sqft6124 Willow Crest Ln, Willow Spring, NC 27592For SaleMLS ID #10199015, Miranda Parker. Doorify MLS
- $278,5003 bd2 ba1.1k sqft132 Hilltop Drive, Four Oaks, NC 27524For Sale
 MLS ID #100607756, Dorothy Greco, Hometowne Realty. Hive MLS
- $280,0003 bd2 ba1.3k sqft1329 Balfour Downs Cir, Fuquay Varina, NC 27526For SaleMLS ID #10202605, Jeff Leonard. Doorify MLS
- $309,9003 bd2 ba1.1k sqft115 Cherry Ct, Clayton, NC 27520For SaleMLS ID #10192965, Rebecca Brinkley Walls. Doorify MLS
- $270,0003 bd2 ba1.5k sqft6304 Walnut Glen Dr, Willow Spring, NC 27592For SaleMLS ID #10186780, Craig Tribus. Doorify MLS
- $287,9003 bd2 ba1.2k sqft47 Rockhurst Ct, Raleigh, NC 27603For SaleMLS ID #10172702, Erica Banks. Doorify MLS
- $308,0003 bd2 ba1.2k sqft105 Marianna Pl, Garner, NC 27529For SaleMLS ID #10187553, Johnny Chappell. Doorify MLS
- $319,9993 bd2 ba1.2k sqft2805 Girth Ln, Raleigh, NC 27603For SaleMLS ID #10193820, Debbie Whitfield. Doorify MLS
- $305,0003 bd2 ba1.2k sqft732 Wagstaff Rd, Fuquay Varina, NC 27526For SaleMLS ID #10170437, Samuel Spangler Duncan. Doorify MLS
- $323,0003 bd2 ba1.7k sqft2096 Holly Springs Church Rd, Broadway, NC 27505For SaleMLS ID #10201663, Neal Isaacs. Doorify MLS
