Smith Douglas Homes proudly presents the Crawford C at Alder Creek. THIS HOME IS UNDER CONSTRUCTION - ESTIMATED COMPLETION DECEMBER. REPRESENTATIONAL PHOTOS. Every great day begins at home, and the Crawford is designed to make each one a little more comfortable. Situated on a generous .54-acre homesite, this 1,826-square-foot ranch home offers the perfect balance of open gathering spaces and private retreats. An extended foyer welcomes you into a bright, open-concept layout where the kitchen, complete with granite countertops, a large center island with pendant lighting, and abundant prep space, flows effortlessly into the spacious family room. A convenient mudroom keeps daily life organized, while the rear patio creates the perfect place to enjoy morning coffee or unwind after a long day. Tucked away at the back of the home, the owner's suite offers a peaceful escape with dual vanities and a spacious walk-in shower. Whether you're hosting friends, spending quiet evenings at home, or simply enjoying the extra room to spread out, this thoughtfully designed ranch makes everyday living feel effortless. Estimated completion is December, giving you the opportunity to start the new year in a home you'll love.
Pending
Price cut: $630 (8/20)
$343,990
168 E American Marigold Dr, Benson, NC 27504
3beds
1,826sqft
Single Family Residence, Residential
Built in 2026
0.54 Acres Lot
$343,500 Zestimate®
$188/sqft
$29/mo HOA
What's special
Rear patioSpacious walk-in showerSpacious family roomAbundant prep spaceConvenient mudroomExtended foyerBright open-concept layout
- 33 days
- 32
- 2
Likely to sell faster than
Zillow last checked:
Listing updated:
Listed by:
Anna Polinski 614-448-6864,
SDH Raleigh LLC
Source: Doorify MLS,MLS#: 10182719
Facts & features
Interior
Bedrooms & bathrooms
- Bedrooms: 3
- Bathrooms: 2
- Full bathrooms: 2
Heating
- Central, Heat Pump, None
Cooling
- Central Air
Appliances
- Included: Dishwasher, Electric Range, Microwave, Stainless Steel Appliance(s)
- Laundry: Laundry Room, Main Level
Features
- Double Vanity, Eat-in Kitchen, Entrance Foyer, Granite Counters, High Ceilings, Kitchen Island, Open Floorplan, Pantry, Master Downstairs, Quartz Counters, Walk-In Closet(s), Walk-In Shower, Water Closet
- Flooring: Carpet, Vinyl
- Windows: Insulated Windows
- Common walls with other units/homes: No Common Walls
Interior area
- Total structure area: 1,826
- Total interior livable area: 1,826 sqft
- Finished area above ground: 1,826
- Finished area below ground: 0
Property
Parking
- Total spaces: 4
- Parking features: Concrete, Driveway, Garage, Garage Door Opener, Paved
- Attached garage spaces: 2
- Uncovered spaces: 2
Features
- Levels: One
- Stories: 1
- Patio & porch: Patio
- Has view: Yes
Lot
- Size: 0.54 Acres
Details
- Parcel number: 163100157702
- Special conditions: Standard
Construction
Type & style
- Home type: SingleFamily
- Architectural style: Craftsman, Ranch
- Property subtype: Single Family Residence, Residential
Materials
- Vinyl Siding
- Foundation: Slab
- Roof: Shingle
Condition
- New construction: Yes
- Year built: 2026
- Major remodel year: 2026
Details
- Builder name: Smith Douglas Homes
Utilities & green energy
- Sewer: Septic Tank
- Water: Public
Community & HOA
Community
- Features: Street Lights
- Subdivision: Alder Creek
HOA
- Has HOA: Yes
- Services included: Maintenance Grounds
- HOA fee: $350 annually
- Additional fee info: Second HOA Fee $1500 One Time
Location
- Region: Benson
Financial & listing details
- Price per square foot: $188/sqft
- Date on market: 7/27/2026
Estimated market value
$343,500
$326,000 - $361,000
$2,136/mo
Price history
| Date | Event | Price |
|---|---|---|
| 8/22/2026 | Pending sale | $343,990$188/sqft |
Source:  Doorify MLS #10182719 Report a problem Doorify MLS #10182719 Report a problem | ||
| 8/20/2026 | Price change | $343,990-0.2%$188/sqft |
Source: Doorify MLS #10182719 Report a problem | ||
| 8/1/2026 | Price change | $344,620+1.4%$189/sqft |
Source: Doorify MLS #10182719 Report a problem | ||
| 7/27/2026 | Listed for sale | $339,900$186/sqft |
Source: Doorify MLS #10182719 Report a problem | ||
Public tax history
Tax history is unavailable.
Monthly payment
Est. payment
Payment breakdown
Explore the cost of this home by adjusting the details. Changes won't be saved.Climate risks
Neighborhood: 27504
Nearby schools
Schools provided by the listing agent
- Elementary: Johnston - Benson Elementary
- Middle: Johnston - Benson Middle
- High: Johnston - South Johnston High
Source: Doorify MLS. This data may not be complete. We recommend contacting the local school district to confirm school assignments for this home.
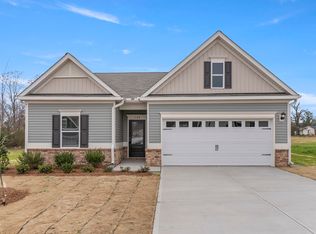
- $317,2953 bd2 ba1.6k sqft140 E American Marigold Dr, Benson, NC 27504Sold
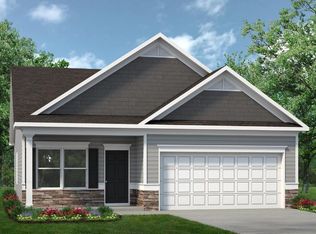
- $319,1553 bd2 ba1.5k sqft122 E American Marigold Dr, Benson, NC 27504Sold
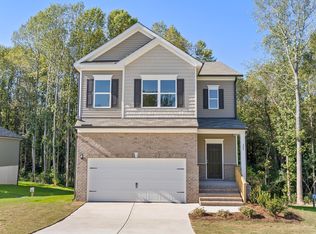
- $350,5003 bd3 ba2.2k sqft209 E American Marigold Dr, Benson, NC 27504Sold
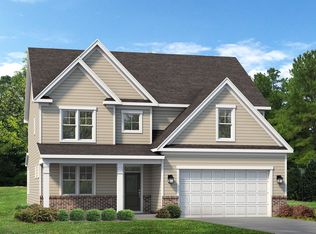
- $468,8004 bd3 ba2.9k sqft271 White Azalea Way HOMESITE 30, Benson, NC 27504Off Market
Similar homes
- from $284,9903 bd2 ba1.5k sqftThe Piedmont Plan, Alder Creek, Benson, NC 27504New Construction
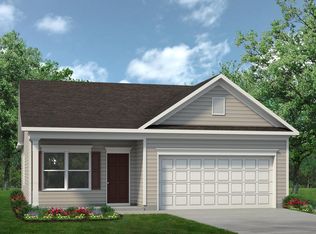 Smith Douglas Homes
 - from $341,9904 bd3 ba2.5k sqftThe Harrington Plan, Alder Creek, Benson, NC 27504New Construction
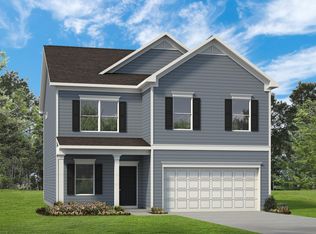 Smith Douglas Homes
 - from $331,9903 bd3 ba2.2k sqftThe Caldwell Plan, Alder Creek, Benson, NC 27504New Construction
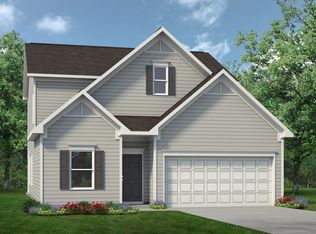 Smith Douglas Homes
 - from $330,9904 bd3 ba2.3k sqftThe McGinnis Plan, Alder Creek, Benson, NC 27504New Construction
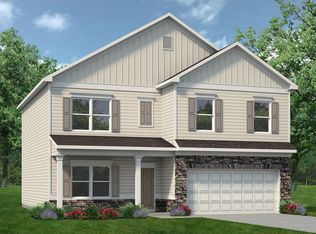 Smith Douglas Homes
 - $344,9903 bd3 ba1.8k sqft308 Spirit Springs Rd, Smithfield, NC 27577New Construction
 Doorify MLS
 - $346,9903 bd3 ba1.8k sqft285 Spirit Springs Rd, Smithfield, NC 27577New ConstructionDoorify MLS
- $338,6404 bd3 ba2.6k sqft52 King Tucks Way, Four Oaks, NC 27524New ConstructionDoorify MLS
- $378,9903 bd2 ba2.2k sqft21 Cheshire Farm Dr, Smithfield, NC 27577New ConstructionDoorify MLS
- $356,9904 bd3 ba2.3k sqft16 Valley Forge Ln, Smithfield, NC 27577New ConstructionDoorify MLS
- $345,2405 bd3 ba2.5k sqft76 King Tucks Way, Four Oaks, NC 27524New ConstructionDoorify MLS
- $371,9903 bd2 ba2.2k sqft257 Cheshire Farm Dr, Smithfield, NC 27577New ConstructionDoorify MLS
