ESTIMATED COMPLETION DATE: MID NOVEMBER. Come home to the Yarmouth on Homesite 66, a beautifully designed 5-bedroom, 2.5-bathroom home offering the perfect blend of comfort, space, and small-town charm in Fieldview Village. From the moment you step inside, you'll appreciate the welcoming layout designed for the way you want to live today. The heart of the home features a bright, open-concept kitchen, dining area, and family room where everyone naturally comes together—whether you're hosting holiday gatherings, helping with homework, or enjoying a quiet evening at home. The private main-level primary suite offers a peaceful retreat with a spacious walk-in closet and stylish en-suite bath. Having both the primary bedroom and laundry room conveniently located on the first floor makes everyday living effortless. Upstairs, you'll find four generously sized secondary bedrooms, giving everyone their own space to relax and unwind. Need room for work, hobbies, or studying? The upstairs pocket office provides the perfect tucked-away workspace, while abundant finished storage throughout the home helps keep life organized. Outside, the covered patio creates an inviting space to enjoy morning coffee, weekend cookouts, or relaxing evenings with friends and family. Nestled in the heart of Johnston County, Fieldview Village places you within walking distance of the shops, dining, and local charm of downtown Four Oaks. You'll also enjoy a short drive to Smithfield and Benson for additional shopping, restaurants, and entertainment. With quick access to I-95 and I-40, commuting throughout the Triangle and beyond is convenient and stress-free. Spacious, welcoming, and thoughtfully designed, the Yarmouth on Homesite 63 is more than a house... it's a place you'll love coming home to. Call 984.257.5339 to schedule your appointment today!
New construction
$345,240
76 King Tucks Way, Four Oaks, NC 27524
5beds
2,505sqft
:
Get pre-qualified$2,114/mo
Single Family Residence, Residential
Built in 2026
10,454 Square Feet Lot
$345,200 Zestimate®
$138/sqft
$25/mo HOA
What's special
- 10 days |
- 38 |
- 4 |
Likely to sell faster than
Zillow last checked:
Listing updated:
Listed by:
Aimee Vasilik 919-608-7938,
SM North Carolina Brokerage
Source: Doorify MLS,MLS#: 10182287
Facts & features
Interior
Bedrooms & bathrooms
- Bedrooms: 5
- Bathrooms: 3
- Full bathrooms: 2
- 1/2 bathrooms: 1
Heating
- None
Cooling
- Central Air
Appliances
- Included: Dishwasher, Electric Range, Microwave
Features
- Double Vanity, Eat-in Kitchen, Kitchen Island, Open Floorplan, Quartz Counters, Separate Shower, Smooth Ceilings, Walk-In Closet(s), Walk-In Shower
- Flooring: Carpet, Vinyl
- Has fireplace: No
Interior area
- Total structure area: 2,505
- Total interior livable area: 2,505 sqft
- Finished area above ground: 2,505
- Finished area below ground: 0
Property
Parking
- Total spaces: 4
- Parking features: Driveway, Garage, Garage Faces Front
- Attached garage spaces: 2
- Uncovered spaces: 2
Features
- Levels: Two
- Stories: 2
- Patio & porch: Covered, Patio
- Exterior features: Lighting, Smart Lock(s)
- Has view: Yes
Lot
- Size: 10,454 Square Feet
- Features: Landscaped
Details
- Parcel number: 08H10023L
- Zoning: RES
- Special conditions: Standard
Construction
Type & style
- Home type: SingleFamily
- Architectural style: Transitional
- Property subtype: Single Family Residence, Residential
Materials
- Vinyl Siding
- Foundation: Slab
- Roof: Shingle
Condition
- New construction: Yes
- Year built: 2026
- Major remodel year: 2026
Details
- Builder name: Stanley Martin Homes
Utilities & green energy
- Sewer: Public Sewer
- Water: Public
Community & HOA
Community
- Features: Sidewalks, Street Lights
- Subdivision: Fieldview Village
HOA
- Has HOA: Yes
- Services included: Maintenance Grounds
- HOA fee: $25 monthly
Location
- Region: Four Oaks
Financial & listing details
- Price per square foot: $138/sqft
- Annual tax amount: $549
- Date on market: 7/24/2026
Estimated market value
$345,200
$328,000 - $362,000
$2,611/mo
Price history
| Date | Event | Price |
|---|---|---|
| 7/24/2026 | Listed for sale | $345,240$138/sqft |
Source:  Doorify MLS #10182287 Report a problem Doorify MLS #10182287 Report a problem | ||
Public tax history
Tax history is unavailable.
Monthly payment
Est. payment
Payment breakdown
Explore the cost of this home by adjusting the details. Changes won't be saved.Climate risks
Neighborhood: 27524
Nearby schools
GreatSchools rating
- 6/10Four Oaks ElementaryGrades: PK-5Distance: 0.5 mi
- 9/10Four Oaks MiddleGrades: 6-8Distance: 2 mi
- 4/10South Johnston HighGrades: 9-12Distance: 4.3 mi
Schools provided by the listing agent
- Elementary: Johnston - Four Oaks Elementary
- Middle: Johnston - Four Oaks Middle
- High: Johnston - South Johnston High
Source: Doorify MLS. This data may not be complete. We recommend contacting the local school district to confirm school assignments for this home.
- $313,5903 bd3 ba2.3k sqft64 King Tucks Way, Four Oaks, NC 27524New Construction

- $324,3903 bd2 ba1.8k sqft88 King Tucks Way, Four Oaks, NC 27524New Construction
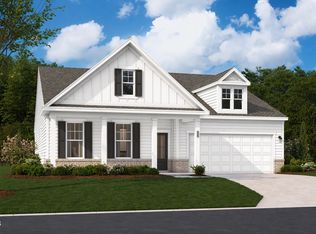
- $330,0004 bd3 ba1.8k sqft303 Pecan Valley Way, Four Oaks, NC 27524Sold
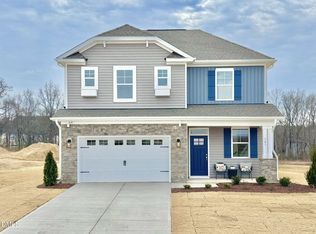
- $338,6404 bd3 ba2.6k sqft52 King Tucks Way, Four Oaks, NC 27524New Construction

- $330,0004 bd2 ba1.9k sqft319 Pecan Valley Way, Four Oaks, NC 27524Sold
- $305,0004 bd3 ba2.3k sqft339 Pecan Valley Way, Four Oaks, NC 27524Pending
- $364,9004 bd3 ba2.2k sqft291 Pecan Valley Way, Four Oaks, NC 27524Sold
- $332,3904 bd3 ba2.5k sqft48 King Tucks Way, Four Oaks, NC 27524New Construction
A local agent can set up tours, give advice and negotiate with sellers.
Similar homes
- $338,6404 bd3 ba2.6k sqft52 King Tucks Way, Four Oaks, NC 27524New Construction
 MLS ID #10183896, Aimee Vasilik. Doorify MLS
 - $344,3904 bd4 ba2.4k sqft36 King Tucks Way, Four Oaks, NC 27524New Construction
 Doorify MLS
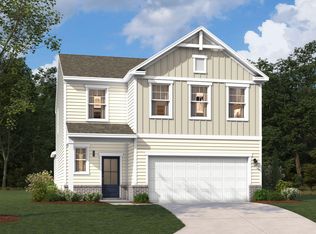
 - $332,3904 bd3 ba2.5k sqft48 King Tucks Way, Four Oaks, NC 27524New Construction
 Doorify MLS
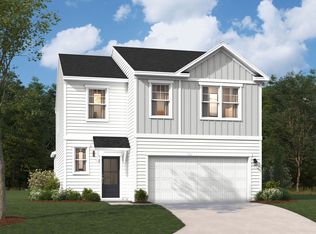
 - $345,2405 bd3 ba2.5k sqft76 Kings Tucks Way, Four Oaks, NC 27524New Construction
 Stanley Martin Homes
 - $313,5903 bd3 ba2.3k sqft64 King Tucks Way, Four Oaks, NC 27524New ConstructionDoorify MLS
- $324,3903 bd2 ba1.8k sqft88 King Tucks Way, Four Oaks, NC 27524New ConstructionDoorify MLS
- from $341,9003 bd2 ba1.9k sqftJulie II Plan, Fieldview Village, Four Oaks, NC 27524New ConstructionGreat Southern Homes
- from $339,9904 bd3 ba2.4k sqftPrelude Plan, The View at Holt Lake, Four Oaks, NC 27524New ConstructionDream Finders Homes
- $384,9903 bd3 ba2k sqft183 Cheshire Downs Ct, Smithfield, NC 27577New ConstructionDoorify MLS
- $350,9004 bd3 ba2.3k sqftAdams Homes, Smithfield, NC 27577New ConstructionMLS ID #10169437, Charlotte Cox. Doorify MLS
- $344,6203 bd2 ba1.8k sqft168 E American Marigold Dr, Benson, NC 27504New ConstructionDoorify MLS
- $381,9903 bd2 ba2.2k sqft159 Cheshire Farm Dr, Smithfield, NC 27577New ConstructionDoorify MLS
- from $349,9904 bd2 ba2k sqftBeacon Plan, Crescent Mills, Clayton, NC 27520New ConstructionStarlight Homes
- $331,1004 bd3 ba2.1k sqft267 New Twin Branch Ct, Smithfield, NC 27577New ConstructionMLS ID #10156808, Richard Eugene Eason. Doorify MLS
- from $340,9904 bd2 ba2k sqftBeacon Plan, Wilson's Walk, Clayton, NC 27520New ConstructionStarlight Homes
- $339,9903 bd3 ba1.8k sqft308 Spirit Springs Rd, Smithfield, NC 27577New ConstructionDoorify MLS
- $339,9904 bd3 ba2.1k sqft162 Caitlyn Pkwy, Smithfield, NC 27577New ConstructionDoorify MLS
- from $364,9904 bd3 ba2.4k sqftPrelude Plan, Shiloh Woods, Smithfield, NC 27577New ConstructionDream Finders Homes
- from $378,9904 bd2 ba1.9k sqftCaswell II Plan, Crescent Mills, Clayton, NC 27520New ConstructionAshton Woods Homes
- $379,0004 bd3 ba2.3k sqft14 Horseshoe Pl, Angier, NC 27501For SaleMLS ID #10181503, Luisa Melvin. Doorify MLS
