Skip main navigation
Sold for $330,000
  • $330,000

    303 Pecan Valley Way, Four Oaks, NC 27524

    4beds
    1,889sqft
    Single Family Residence
    Built in 2025
    10,715 Square Feet Lot
    $326,700 Zestimate®
    $175/sqft
    $2,084 Estimated rent

    Home value

    $326,700

    $307,000 - $346,000

    $2,084/mo

    Zestimate® history
    Loading
    Loading...

    Owner options

    List your home for rent

    $2,084/mo

    Rent Zestimate®

    Find your next renter with Zillow Rental Manager. Plus, with online applications, you can quickly screen prospective tenants – for free.

    Learn more

    $2,084/mo

    Rent Zestimate®

    Refinance and save

    $2,153/mo

    Est. payment

    Refinancing to a lower rate could help reduce your monthly payments and save thousands over the life of the loan.

    See today's rates

    $2,153/mo

    Est. payment

    Explore your selling options

    Work with a Zillow partner agent

    Leverage their expertise and Zillow's premium Showcase listings to get your home seen by more buyers.

    Get started

    List with your own agent

    Get your home in front of millions of buyers by listing it on Zillow.

    Learn how to do it

    Sell it yourself

    Take full control of how buyers see your home on Zillow by listing For Sale by Owner (FSBO).

    List your home

    What's special

    Modern finishesTwo elegant pendant lightsFunctional living spacesSpacious islandCovered patioBright welcoming foyerThoughtful details
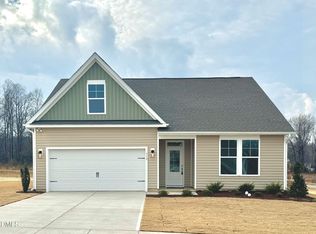
    The Harper II A at Fieldview Village offers a thoughtfully designed 4-bedroom, 2.5-bath home with 9-foot ceilings on the main level and a layout that perfectly blends comfort and functionality. A bright, welcoming foyer opens into an open-concept family room, highlighted by a cozy fireplace with deluxe shaker trim above the mantle—perfect for everyday living and entertaining. The kitchen is a true centerpiece, featuring white cabinetry, a spacious island, 3cm quartz countertops, a stylish grey herringbone tile backsplash, and two elegant pendant lights that add warmth and character to the main level. Oak stair treads lead you through the home, while chevron accent walls in the flex room and primary bedroom add a designer touch, painted in a complementary grey that ties seamlessly with the interior doors. Enjoy outdoor living on the covered patio, and take advantage of the convenience of a 2-car garage. This home combines modern finishes, thoughtful details, and functional living spaces- perfect for Four Oaks living.

    Zillow last checked:

    Listing updated:

    Listed by:

    Noah Luxford 919-561-3397,

    Great Southern Homes - NC LLC

    Bought with:

    ARABIA MOORE, 363659

    SIMPLISTIC GROUP REAL ESTATE LLC

    Source: Doorify MLS,MLS#: 10127823MLS Logo

    Facts & features

    Interior

    Bedrooms & bathrooms
    • Bedrooms: 4
    • Bathrooms: 3
    • Full bathrooms: 2
    • 1/2 bathrooms: 1
    Primary bedroom
    • Level: Second
    • Area: 182 Square Feet
    • Dimensions: 14 x 13
    Bedroom 2
    • Level: Second
    • Area: 138.24 Square Feet
    • Dimensions: 12.8 x 10.8
    Bedroom 3
    • Level: Second
    • Area: 138.24 Square Feet
    • Dimensions: 12.8 x 10.8
    Bedroom 4
    • Level: Second
    • Area: 109.19 Square Feet
    • Dimensions: 10.11 x 10.8
    Kitchen
    • Level: Main
    • Area: 126.9 Square Feet
    • Dimensions: 9 x 14.1
    Kitchen
    • Level: Main
    • Area: 315.84 Square Feet
    • Dimensions: 22.4 x 14.1
    Laundry
    • Level: Second
    • Area: 57.6 Square Feet
    • Dimensions: 8 x 7.2
    Office
    • Level: Main
    • Area: 43.2 Square Feet
    • Dimensions: 8 x 5.4
    Heating
    • Electric, Heat Pump
    Cooling
    • Central Air, Ceiling Fan(s), Electric
    Appliances
    • Included: Electric Water Heater, Free-Standing Electric Range, Microwave, Stainless Steel Appliance(s)
    • Laundry: Electric Dryer Hookup, Laundry Room, Upper Level, Washer Hookup
    Features
    • Breakfast Bar, Ceiling Fan(s), Double Vanity, Eat-in Kitchen, Kitchen Island, Pantry, Soaking Tub, Tray Ceiling(s), Walk-In Closet(s), Separate Shower, Walk-In Shower, Water Closet, Smooth Ceilings
    • Flooring: Carpet, Luxury Vinyl, Tile, Vinyl
    • Windows: Low-Emissivity Windows
    • Number of fireplaces: 1
    • Fireplace features: Family Room, Propane
    Interior area
    • Total structure area: 1,889
    • Total interior livable area: 1,889 sqft
    • Finished area above ground: 1,889
    • Finished area below ground: 0

    Property

    Parking
    • Total spaces: 4
    • Parking features: Attached, Driveway, Garage, Garage Door Opener, Paved, Private
    • Garage spaces: 2
    • Uncovered spaces: 2
    Features
    • Levels: Two
    • Stories: 2
    • Has view: Yes
    • View description: Neighborhood
    Lot
    • Size: 10,715 Square Feet
    • Features: Back Yard, Front Yard, Landscaped
    • Residential vegetation: Grassed
    Details
    • Parcel number: 08H10018Z
    • Special conditions: Standard

    Construction

    Type & style
    • Home type: SingleFamily
    • Architectural style: Craftsman
    • Property subtype: Single Family Residence
    Materials
    • Vinyl Siding
    • Foundation: Slab
    • Roof: Fiberglass,Shingle,Architectural Shingle
    Condition
    • Under Construction
    • New construction: Yes
    • Year built: 2025
    • Major remodel year: 2025
    Details
    • Builder model: Harper II Elevation C
    • Builder name: Great Southern Homes

    Utilities & green energy

    • Sewer: Public Sewer
    • Water: Public
    • Utilities for property: Cable Available, Electricity Connected, Sewer Connected, Water Connected

    Community & HOA

    Community
    • Features: Street Lights, Sidewalks
    • Security: Carbon Monoxide Detector(s), Secured Garage/Parking, Smoke Detector(s)
    • Subdivision: Fieldview Village
    HOA
    • Has HOA: Yes
    • Services included: Insurance
    • HOA fee: $25 monthly
    • HOA name: Fieldview Village HOA
    • HOA phone: 919-701-2854
    Location
    • Region: Four Oaks

    Financial & listing details

    • Price per square foot: $175/sqft
    • Tax assessed value: $60,000
    • Annual tax amount: $549
    • Date on market: 10/15/2025
    • Listing agreement: Exclusive Right To Sell
    • Listing terms: Cash,Conventional,FHA,USDA Loan,VA Loan

    Price history

    DateEventPrice
    4/15/2026Sold$330,000-1.5%$175/sqft
    Source: Doorify MLS #10127823 Report a problem
    3/23/2026Pending sale$334,900$177/sqft
    Source: Doorify MLS #10127823 Report a problem
    2/25/2026Price change$334,900-1.5%$177/sqft
    Source: Doorify MLS #10127823 Report a problem
    1/28/2026Price change$339,900-1.4%$180/sqft
    Source: Doorify MLS #10127823 Report a problem
    11/20/2025Price change$344,900-6%$183/sqft
    Source: Doorify MLS #10127823 Report a problem
    10/15/2025Listed for sale$366,900$194/sqft
    Source: Doorify MLS #10127823 Report a problem

    Public tax history

    YearProperty taxesTax assessment
    2025$549 +54.4%$60,000 +100%
    2024$356 +1.7%$30,000
    2023$350 $30,000
    Find assessor info on the county website

    Neighborhood: 27524

    Nearby schools

    GreatSchools rating
    Schools provided by the listing agent
    • Elementary: Johnston - Four Oaks Elementary
    • Middle: Johnston - Four Oaks Middle
    • High: Johnston - South Johnston High

    Source: Doorify MLS. This data may not be complete. We recommend contacting the local school district to confirm school assignments for this home.

    Get a cash offer in 3 minutes
    Find out how much your home could sell for in as little as 3 minutes with a no-obligation cash offer.
    Estimated market value
    $326,700
    Get a cash offer in 3 minutes
    Find out how much your home could sell for in as little as 3 minutes with a no-obligation cash offer.
    Estimated market value
    $326,700