ESTIMATED COMPLETION DATE: MID NOVEMBER. Enjoy the perfect blend of space, comfort, and small-town charm in the Easton on Homesite 64 at Fieldview Village. Nestled in the heart of Johnston County, this thoughtfully designed home offers flexible living spaces and a location connected to everyday needs.. Inside, you'll find an inviting open-concept layout that brings the kitchen, dining area, and family room together, creating a natural gathering space for everyday living and entertaining. The kitchen is designed to keep up with busy lifestyles, featuring a large island, abundant cabinet space, and a convenient pocket office that's perfect for working from home, studying, or simply additional storage space. The main level features three bedrooms, including a spacious primary suite designed for relaxation. The primary bedroom offers plenty of natural light and a luxurious bath complete with a large tiled shower and built-in bench seat. Additional windows in the dining room, primary bedroom, and primary bath bring in even more sunshine, creating a bright and welcoming feel throughout the home. Upstairs, you'll find a fourth bedroom, a full bathroom, and a large bonus room, providing the flexibility you need for guests, a media room, playroom, home gym, or additional living space. Located within walking distance of charming downtown Four Oaks, Fieldview Village puts local restaurants, shops, and community events just minutes from your doorstep. You'll also enjoy easy access to Smithfield and Benson for additional shopping, dining, and entertainment, while nearby I-95 and I-40 make commuting throughout the region simple and convenient. With flexible living spaces, abundant natural light, and a welcoming community atmosphere, the Easton is a home you'll love coming back to every day. Schedule your tour today to find out why it's the perfect time to make this home yours!
New construction
$338,640
52 King Tucks Way, Four Oaks, NC 27524
4beds
2,689sqft
:
Get pre-qualified$2,074/mo
Single Family Residence, Residential
Built in 2026
10,454 Square Feet Lot
$-- Zestimate®
$126/sqft
$25/mo HOA
What's special
Flexible living spacesAbundant cabinet spaceLarge islandConvenient pocket officeInviting open-concept layout
- 1 day |
- 55 |
- 7 |
Zillow last checked:
Listing updated:
Listed by:
Aimee Vasilik 919-608-7938,
SM North Carolina Brokerage
Source: Doorify MLS,MLS#: 10183896
Facts & features
Interior
Bedrooms & bathrooms
- Bedrooms: 4
- Bathrooms: 3
- Full bathrooms: 3
Heating
- Heat Pump
Cooling
- Central Air
Appliances
- Included: Dishwasher, Microwave, Range, Stainless Steel Appliance(s)
Features
- Double Vanity, Eat-in Kitchen, Kitchen Island, Open Floorplan, Pantry, Master Downstairs, Quartz Counters, Walk-In Closet(s), Walk-In Shower
- Flooring: Carpet, Vinyl
Interior area
- Total structure area: 2,689
- Total interior livable area: 2,689 sqft
- Finished area above ground: 2,689
- Finished area below ground: 0
Property
Parking
- Total spaces: 4
- Parking features: Driveway, Garage Door Opener, Garage Faces Front
- Attached garage spaces: 2
- Uncovered spaces: 2
Features
- Levels: Two
- Stories: 2
- Has view: Yes
Lot
- Size: 10,454 Square Feet
Details
- Parcel number: 08H10023J
- Zoning: RES
- Special conditions: Standard
Construction
Type & style
- Home type: SingleFamily
- Architectural style: Modern, Transitional
- Property subtype: Single Family Residence, Residential
Materials
- Vinyl Siding
- Foundation: Slab
- Roof: Shingle
Condition
- New construction: Yes
- Year built: 2026
- Major remodel year: 2026
Details
- Builder name: Stanley Martin Homes
Utilities & green energy
- Sewer: Public Sewer
- Water: Public
Community & HOA
Community
- Features: Sidewalks, Street Lights
- Subdivision: Fieldview Village
HOA
- Has HOA: Yes
- Services included: Maintenance Grounds
- HOA fee: $25 monthly
Location
- Region: Four Oaks
Financial & listing details
- Price per square foot: $126/sqft
- Annual tax amount: $549
- Date on market: 8/1/2026
- Road surface type: Asphalt
Estimated market value
Not available
Estimated sales range
Not available
Not available
Price history
| Date | Event | Price |
|---|---|---|
| 8/1/2026 | Listed for sale | $338,640$126/sqft |
Source:  Doorify MLS #10183896 Report a problem Doorify MLS #10183896 Report a problem | ||
Public tax history
Tax history is unavailable.
Monthly payment
Est. payment
Payment breakdown
Explore the cost of this home by adjusting the details. Changes won't be saved.Climate risks
Neighborhood: 27524
Nearby schools
GreatSchools rating
- 6/10Four Oaks ElementaryGrades: PK-5Distance: 0.4 mi
- 9/10Four Oaks MiddleGrades: 6-8Distance: 1.9 mi
- 4/10South Johnston HighGrades: 9-12Distance: 4.3 mi
Schools provided by the listing agent
- Elementary: Johnston - Four Oaks Elementary
- Middle: Johnston - Four Oaks Middle
- High: Johnston - South Johnston High
Source: Doorify MLS. This data may not be complete. We recommend contacting the local school district to confirm school assignments for this home.
- $332,3904 bd3 ba2.5k sqft48 King Tucks Way, Four Oaks, NC 27524New Construction
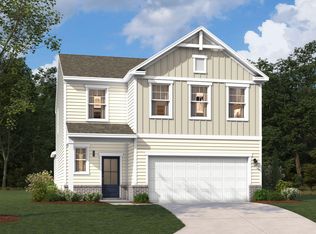
- $313,5903 bd3 ba2.3k sqft64 King Tucks Way, Four Oaks, NC 27524New Construction

- $364,9004 bd3 ba2.2k sqft291 Pecan Valley Way, Four Oaks, NC 27524Sold
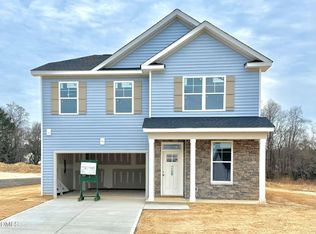
- $374,9004 bd3 ba2.5k sqft275 Pecan Valley Way, Four Oaks, NC 27524Sold
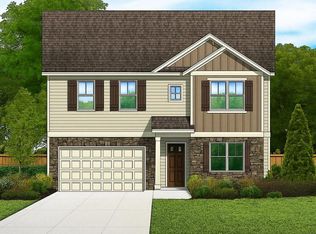
- $330,0004 bd3 ba1.8k sqft303 Pecan Valley Way, Four Oaks, NC 27524Sold
- $345,2405 bd3 ba2.5k sqft76 King Tucks Way, Four Oaks, NC 27524New Construction
- $344,3904 bd4 ba2.4k sqft36 King Tucks Way, Four Oaks, NC 27524New Construction
- $300,0003 bd3 ba1.7k sqft257 Pecan Valley Way, Four Oaks, NC 27524Sold
A local agent can set up tours, give advice and negotiate with sellers.
Similar homes
- $344,3904 bd4 ba2.4k sqft36 King Tucks Way, Four Oaks, NC 27524New Construction

 Doorify MLS
 - $332,3904 bd3 ba2.5k sqft48 King Tucks Way, Four Oaks, NC 27524New ConstructionDoorify MLS
- $345,2405 bd3 ba2.5k sqft76 King Tucks Way, Four Oaks, NC 27524New Construction
 MLS ID #10182287, Aimee Vasilik. Doorify MLS
 - $313,5903 bd3 ba2.3k sqft64 King Tucks Way, Four Oaks, NC 27524New ConstructionDoorify MLS
- $324,3903 bd2 ba1.8k sqft88 King Tucks Way, Four Oaks, NC 27524New ConstructionDoorify MLS
- from $333,9004 bd3 ba2.2k sqftBenton II Plan, Fieldview Village, Four Oaks, NC 27524New ConstructionGreat Southern Homes
- from $349,9004 bd3 ba2.5k sqftDevonshire ll Plan, Fieldview Village, Four Oaks, NC 27524New ConstructionGreat Southern Homes
- from $319,9003 bd3 ba1.7k sqftHidden Creek II Plan, Fieldview Village, Four Oaks, NC 27524New ConstructionGreat Southern Homes
- from $341,9003 bd2 ba1.9k sqftJulie II Plan, Fieldview Village, Four Oaks, NC 27524New ConstructionGreat Southern Homes
- $384,9903 bd3 ba2k sqft183 Cheshire Downs Ct, Smithfield, NC 27577New ConstructionDoorify MLS
- from $339,9904 bd3 ba2.4k sqftPrelude Plan, The View at Holt Lake, Four Oaks, NC 27524New ConstructionDream Finders Homes
- $350,9004 bd3 ba2.3k sqftAdams Homes, Smithfield, NC 27577New ConstructionMLS ID #10169437, Charlotte Cox. Doorify MLS
- $344,6203 bd2 ba1.8k sqft168 E American Marigold Dr, Benson, NC 27504New ConstructionDoorify MLS
- $381,9903 bd2 ba2.2k sqft159 Cheshire Farm Dr, Smithfield, NC 27577New ConstructionDoorify MLS
- $331,1004 bd3 ba2.1k sqft267 New Twin Branch Ct, Smithfield, NC 27577New ConstructionMLS ID #10156808, Richard Eugene Eason. Doorify MLS
- from $330,9904 bd3 ba2.3k sqftThe McGinnis Plan, Alder Creek, Benson, NC 27504New ConstructionSmith Douglas Homes
- $339,9903 bd3 ba1.8k sqft308 Spirit Springs Rd, Smithfield, NC 27577New ConstructionDoorify MLS
- from $339,9904 bd3 ba2.3k sqftThe McGinnis Plan, Liberty Creek, Smithfield, NC 27577New ConstructionSmith Douglas Homes
- $339,9904 bd3 ba2.1k sqft162 Caitlyn Pkwy, Smithfield, NC 27577New ConstructionDoorify MLS
- from $341,9904 bd3 ba2.5k sqftThe Harrington Plan, Alder Creek, Benson, NC 27504New ConstructionSmith Douglas Homes
