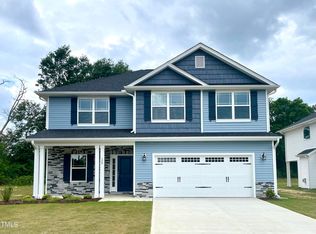
The 2121 floor plan by Adams Homes is move-in ready. This exceptional home blends elegance with everyday functionality, featuring 4 bedrooms and 2.5 baths with plenty of space for comfortable living. Step into the welcoming foyer and experience a thoughtfully designed open-concept layout that will seamlessly connect the main living areas--perfect for both entertaining and daily life. The kitchen is designed to impress, featuring modern appliances, a spacious center island, and ample storage--ideal for everything from quick weeknight meals to hosting friends and family. The adjoining dining area and family room will create a warm, inviting atmosphere where everyone naturally gathers. Upstairs, the primary suite is planned as a private retreat, complete with a spacious ensuite bathroom and walk-in closet. The additional bedrooms are generously sized, offering flexibility for guests, home offices, or hobbies. A versatile loft space adds even more room to spread out--perfect for a second living area, media room, or play space. With Adams Homes' signature craftsmanship and attention to detail, the 2121 floorplan delivers the perfect balance of style, comfort, and functionality--all in a home that's on its way to becoming something truly special.
Pending
Price increase: $1.2K (7/18)
$331,100
267 New Twin Branch Ct, Smithfield, NC 27577
4beds
2,121sqft
:
Get pre-qualified$2,011/mo
Single Family Residence, Residential
Built in 2026
6,969 Square Feet Lot
$330,400 Zestimate®
$156/sqft
$29/mo HOA
What's special
Modern appliancesVersatile loft spaceSpacious center islandAmple storageWarm inviting atmosphereWelcoming foyerWalk-in closet
- 134 days |
- 208 |
- 15 |
Zillow last checked:
Listing updated:
Listed by:
Richard Eugene Eason 919-427-8391,
Adams Homes Realty, Inc,
Charlotte Cox 919-754-7182,
Adams Homes Realty, Inc
Source: Doorify MLS,MLS#: 10156808
Facts & features
Interior
Bedrooms & bathrooms
- Bedrooms: 4
- Bathrooms: 3
- Full bathrooms: 2
- 1/2 bathrooms: 1
Heating
- Central, Heat Pump, Propane
Cooling
- Ceiling Fan(s), Central Air, Heat Pump
Appliances
- Included: Dishwasher, Disposal, Free-Standing Electric Range, Microwave
- Laundry: Laundry Room, Upper Level
Features
- Bathtub/Shower Combination, Ceiling Fan(s), Crown Molding, Eat-in Kitchen, Entrance Foyer, Pantry, Separate Shower, Smooth Ceilings, Tray Ceiling(s), Walk-In Closet(s)
- Flooring: Carpet, Laminate, Vinyl
- Number of fireplaces: 1
- Fireplace features: Family Room, Fireplace Screen, Propane
- Common walls with other units/homes: No Common Walls
Interior area
- Total structure area: 2,121
- Total interior livable area: 2,121 sqft
- Finished area above ground: 2,121
- Finished area below ground: 0
Property
Parking
- Total spaces: 4
- Parking features: Attached, Concrete, Garage, Garage Door Opener, Garage Faces Front
- Attached garage spaces: 2
- Uncovered spaces: 2
Features
- Levels: Two
- Stories: 2
- Patio & porch: Patio
- Exterior features: Private Yard, Rain Gutters
- Fencing: None
- Has view: Yes
- View description: None
Lot
- Size: 6,969 Square Feet
- Features: Back Yard, Front Yard, Landscaped
Details
- Additional structures: None
- Parcel number: 15I09013K
- Special conditions: Standard
Construction
Type & style
- Home type: SingleFamily
- Architectural style: Traditional, Transitional
- Property subtype: Single Family Residence, Residential
Materials
- Stone Veneer, Vinyl Siding
- Foundation: Slab
- Roof: Shingle
Condition
- New construction: Yes
- Year built: 2026
- Major remodel year: 2026
Details
- Builder name: Adams Homes
Utilities & green energy
- Sewer: Public Sewer
- Water: Public
- Utilities for property: Cable Available, Natural Gas Connected, Sewer Available, Sewer Connected, Water Available, Water Connected
Community & HOA
Community
- Features: Sidewalks, Street Lights
- Subdivision: Elk Creek West
HOA
- Has HOA: Yes
- Amenities included: Jogging Path, Maintenance Grounds
- Services included: Storm Water Maintenance
- HOA fee: $350 annually
Location
- Region: Smithfield
Financial & listing details
- Price per square foot: $156/sqft
- Date on market: 4/1/2026
- Road surface type: Asphalt
Estimated market value
$330,400
$314,000 - $347,000
$2,138/mo
Price history
| Date | Event | Price |
|---|---|---|
| 8/11/2026 | Pending sale | $331,100$156/sqft |
Source:  Doorify MLS #10156808 Report a problem Doorify MLS #10156808 Report a problem | ||
| 7/18/2026 | Price change | $331,100+0.4%$156/sqft |
Source: Doorify MLS #10156808 Report a problem | ||
| 6/8/2026 | Price change | $329,900-0.4%$156/sqft |
Source: Doorify MLS #10156808 Report a problem | ||
| 5/6/2026 | Price change | $331,100-2.9%$156/sqft |
Source: Doorify MLS #10156808 Report a problem | ||
| 4/1/2026 | Listed for sale | $341,100$161/sqft |
Source: Doorify MLS #10156808 Report a problem | ||
Public tax history
Tax history is unavailable.
Monthly payment
Est. payment
Payment breakdown
Explore the cost of this home by adjusting the details. Changes won't be saved.Climate risks
Neighborhood: 27577
Nearby schools
GreatSchools rating
- 4/10West Smithfield ElementaryGrades: PK-5Distance: 0.4 mi
- 6/10Smithfield MiddleGrades: 6-8Distance: 4.7 mi
- 3/10Smithfield-Selma HighGrades: 9-12Distance: 5.4 mi
Schools provided by the listing agent
- Elementary: Johnston - West Smithfield Elementary
- Middle: Johnston - Smithfield Middle
- High: Johnston - Smithfield Selma High
Source: Doorify MLS. This data may not be complete. We recommend contacting the local school district to confirm school assignments for this home.
- $339,5004 bd3 ba2.3k sqft257 New Twin Branch Ct, Smithfield, NC 27577Pending
- $299,9003 bd3 ba1.6k sqft279 New Twin Branch Ct, Smithfield, NC 27577Sold

- $355,5504 bd3 ba2.4k sqft243 New Twin Branch Ct, Smithfield, NC 27577Sold
- $396,0005 bd4 ba2.9k sqft410 Hopewell Branch Ct, Smithfield, NC 27577Sold

- $330,1004 bd3 ba2.1k sqft291 New Twin Branch Ct, Smithfield, NC 27577Sold
- $366,9005 bd4 ba2.6k sqft266 New Twin Branch Ct, Smithfield, NC 27577Sold
- $339,7504 bd3 ba2.1k sqft278 New Twin Branch Ct, Smithfield, NC 27577Sold
- $371,1005 bd4 ba2.6k sqft314 New Twin Branch Ct, Smithfield, NC 27577Sold
A local agent can set up tours, give advice and negotiate with sellers.
Similar homes
- $350,9004 bd3 ba2.3k sqftAdams Homes, Smithfield, NC 27577New Construction

 MLS ID #10169437, Charlotte Cox. Doorify MLS
 - $384,9903 bd3 ba2k sqft183 Cheshire Downs Ct, Smithfield, NC 27577New Construction
 Doorify MLS
 - $414,3053 bd3 ba2.4k sqft47 Cheshire Farm Dr, Smithfield, NC 27577New Construction
 Doorify MLS
 - $339,9903 bd3 ba1.8k sqft308 Spirit Springs Rd, Smithfield, NC 27577New Construction
 Doorify MLS
 - $354,9903 bd3 ba1.8k sqft285 Spirit Springs Rd, Smithfield, NC 27577New ConstructionDoorify MLS
- $339,9904 bd3 ba2.1k sqft162 Caitlyn Pkwy, Smithfield, NC 27577New ConstructionLennar Homes
- $332,3904 bd3 ba2.5k sqft48 King Tucks Way, Four Oaks, NC 27524New ConstructionDoorify MLS
- $338,6404 bd3 ba2.6k sqft52 King Tucks Way, Four Oaks, NC 27524New ConstructionDoorify MLS
- $319,9903 bd3 ba1.9k sqft168 Caitlyn Pkwy, Smithfield, NC 27577New ConstructionDoorify MLS
- $345,2405 bd3 ba2.5k sqft76 King Tucks Way, Four Oaks, NC 27524New ConstructionMLS ID #10182287, Aimee Vasilik. Doorify MLS
- $313,5903 bd3 ba2.3k sqft64 King Tucks Way, Four Oaks, NC 27524New ConstructionDoorify MLS
- $399,9904 bd2 ba1.9k sqft141 N Stonemill Trl, Clayton, NC 27520New ConstructionDoorify MLS
- from $333,9004 bd3 ba1.8k sqftHarper II Plan, Fieldview Village, Four Oaks, NC 27524New ConstructionGreat Southern Homes
- $479,9004 bd3 ba2.8k sqft159 N Rabbit Run Dr, Smithfield, NC 27577New ConstructionDoorify MLS
- $362,5004 bd3 ba1.9k sqft35 Cinnamon Teal Dr, Selma, NC 27576For SaleMLS ID #10158220, Craig Tribus. Doorify MLS
- from $331,9904 bd2 ba1.8k sqftFirefly Plan, Wilson's Walk, Clayton, NC 27520New ConstructionStarlight Homes
- $375,0003 bd3 ba2.3k sqft90 Rigsby Avenue, Four Oaks, NC 27524For Sale
 MLS ID #100565784, Kyle Rank, Mark Spain Real Estate. Hive MLS
 - from $337,9904 bd2 ba1.7k sqftLuna Plan, Crescent Mills, Clayton, NC 27520New ConstructionStarlight Homes
- from $319,9003 bd3 ba1.7k sqftHidden Creek II Plan, Fieldview Village, Four Oaks, NC 27524New ConstructionGreat Southern Homes
- $379,9904 bd2 ba2.2k sqft163 S Waterstone Ln, Wilsons Mills, NC 27520New ConstructionStarlight Homes
