FLASH SALE PRICE!! LARGE POOL SIZE LOT IN CUL-DE-SAC! WHAT MORE CAN YOU ASK FOR... THIS HOME HAS IT ALL!!! Our popular 5BR/4BA 2913 plan is on .27 acres. The first floor features a spacious living room w/ fireplace open to the kitchen. Upgraded kitchen w/ quartz, tile backsplash, island, SS appliances & pantry. The stove & microwave have multiple features including convection oven & air fryer setting! First floor boasts bedroom & FULL bath! Formal dining is complete w/ trey ceiling & crown molding -creating a sense of elegance. There's also a great office or living room down! The second floor reveals a majestic primary suite w/ tray ceiling & crown molding. The primary has a luxurious bath w/ walk-in shower w/ tile walls & garden tub for soaking. You'll love the 3 additional BRs w/ large closets & 2 Full baths. 3rd bedroom is an ensuite. Large Loft area. With lots of space this works well for a multi-generational lifestyle.
Sold for $396,000
$396,000
410 Hopewell Branch Ct, Smithfield, NC 27577
5beds
2,913sqft
Single Family Residence, Residential
Built in 2025
0.27 Acres Lot
$395,200 Zestimate®
$136/sqft
$2,700 Estimated rent
Home value
$395,200
$371,000 - $423,000
$2,700/mo
Zestimate® history
Owner options
List your home for rent
$2,700/mo
Rent Zestimate®
Find your next renter with Zillow Rental Manager. Plus, with online applications, you can quickly screen prospective tenants – for free.
$2,700/mo
Rent Zestimate®
Refinance and save
$2,691/mo
Est. payment
Refinancing to a lower rate could help reduce your monthly payments and save thousands over the life of the loan.
$2,691/mo
Est. payment
Explore your selling options
Work with a Zillow partner agent
Leverage their expertise and Zillow's premium Showcase listings to get your home seen by more buyers.
Get startedList with your own agent
Get your home in front of millions of buyers by listing it on Zillow.
Learn how to do itSell it yourself
Take full control of how buyers see your home on Zillow by listing For Sale by Owner (FSBO).
List your homeWhat's special
Loft areaCrown moldingTrey ceilingWalk-in showerUpgraded kitchenLarge pool size lotTile backsplash
Zillow last checked:
Listing updated:
Listed by:
Lisa Lovato 951-852-7085,
Adams Homes Realty, Inc,
Charlotte Cox 919-754-7182,
Adams Homes Realty, Inc
Bought with:
Kari Williams, 340715
LPT Realty, LLC
Source: Doorify MLS,MLS#: 10084196
Facts & features
Interior
Bedrooms & bathrooms
- Bedrooms: 5
- Bathrooms: 4
- Full bathrooms: 4
Heating
- Central
Cooling
- Central Air
Features
- Flooring: Carpet, Laminate, Vinyl
Interior area
- Total structure area: 2,913
- Total interior livable area: 2,913 sqft
- Finished area above ground: 2,913
- Finished area below ground: 0
Property
Parking
- Total spaces: 6
- Parking features: Garage - Attached, Open
- Attached garage spaces: 2
- Uncovered spaces: 4
Features
- Levels: Two
- Stories: 2
- Has view: Yes
Lot
- Size: 0.27 Acres
Details
- Parcel number: 167300565572
- Special conditions: Standard
Construction
Type & style
- Home type: SingleFamily
- Architectural style: Traditional
- Property subtype: Single Family Residence, Residential
Materials
- Stone Veneer, Vinyl Siding
- Foundation: Slab
- Roof: Shingle
Condition
- New construction: Yes
- Year built: 2025
- Major remodel year: 2025
Utilities & green energy
- Sewer: Public Sewer
- Water: Public
Community & HOA
Community
- Subdivision: Elk Creek West
HOA
- Has HOA: Yes
- Services included: Unknown
- HOA fee: $350 annually
Location
- Region: Smithfield
Financial & listing details
- Price per square foot: $136/sqft
- Date on market: 3/22/2025
Price history
| Date | Event | Price |
|---|---|---|
| 10/27/2025 | Pending sale | $396,000$136/sqft |
Source:  Doorify MLS #10084196 Report a problem Doorify MLS #10084196 Report a problem | ||
| 8/8/2025 | Sold | $396,000$136/sqft |
Source: Doorify MLS #10084196 Report a problem | ||
| 5/19/2025 | Pending sale | $396,000$136/sqft |
Source: Doorify MLS #10084196 Report a problem | ||
| 4/2/2025 | Price change | $396,000+1.3%$136/sqft |
Source: Doorify MLS #10084196 Report a problem | ||
| 3/22/2025 | Listed for sale | $391,000$134/sqft |
Source: Doorify MLS #10084196 Report a problem | ||
Public tax history
Tax history is unavailable.
Neighborhood: 27577
Nearby homes
- $401,2006 bd4 ba3.1k sqft396 Hopewell Branch Ct, Smithfield, NC 27577Sold

- $339,5004 bd3 ba2.3k sqft257 New Twin Branch Ct, Smithfield, NC 27577Pending
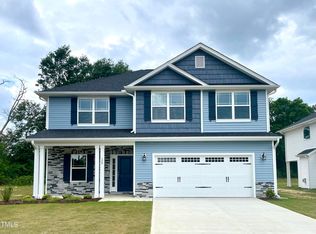
- $331,1004 bd3 ba2.1k sqft267 New Twin Branch Ct, Smithfield, NC 27577New Construction
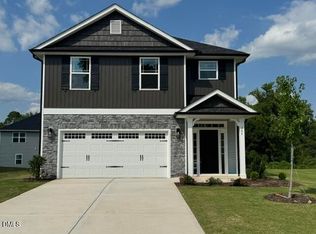
- $381,2005 bd4 ba2.7k sqft384 Hopewell Branch Ct, Smithfield, NC 27577Sold

- $355,5504 bd3 ba2.4k sqft243 New Twin Branch Ct, Smithfield, NC 27577Sold
- $299,9003 bd3 ba1.6k sqft279 New Twin Branch Ct, Smithfield, NC 27577Sold
- $329,5004 bd3 ba2.1k sqft233 New Twin Branch Ct, Smithfield, NC 27577Sold
- $341,4504 bd3 ba2.1k sqft313 Hopewell Branch Ct, Smithfield, NC 27577Sold
Nearby schools
GreatSchools rating
- 4/10West Smithfield ElementaryGrades: PK-5Distance: 0.3 mi
- 6/10Smithfield MiddleGrades: 6-8Distance: 4.7 mi
- 3/10Smithfield-Selma HighGrades: 9-12Distance: 5.3 mi
Schools provided by the listing agent
- Elementary: Johnston - W Smithfield
- Middle: Johnston - Smithfield
- High: Johnston - Smithfield Selma
Source: Doorify MLS. This data may not be complete. We recommend contacting the local school district to confirm school assignments for this home.
Get a cash offer in 3 minutes
Find out how much your home could sell for in as little as 3 minutes with a no-obligation cash offer.
Estimated market value
$395,200
Get a cash offer in 3 minutes
Find out how much your home could sell for in as little as 3 minutes with a no-obligation cash offer.
Estimated market value
$395,200
- North Carolina
- Johnston County
- Smithfield
- 27577
- 410 Hopewell Branch Ct
Nearby cities
Nearby zip codes
Other Smithfield Topics
