🏡 Move-In Ready in Just 12-15 Weeks! Under Construction - Stunning 4-Bedroom Home with Open Concept Living & Designer Finishes! Come experience the lifestyle you've been dreaming of! Nestled in a welcoming community in the heart of Smithfield, this gorgeous Adams Homes 2408 floor plan offers the perfect blend of comfort, elegance, and modern convenience. With 4 bedrooms, 2.5 bathrooms, and thoughtfully designed living spaces, this home invites you to spread out, entertain, and truly make it your own. Step inside and fall in love with the bright, open-concept layout where everyday living flows effortlessly. The spacious kitchen is the heart of the home — featuring a large center island, an expansive walk-in pantry, and sleek Frigidaire Gallery appliances. Whether you're hosting a lively gathering or enjoying a quiet evening at home, this kitchen makes every moment feel special. The adjoining dining area is accented by timeless crown molding and stylish wainscoting, creating a perfect setting for memorable meals with family and friends. Upstairs, a versatile loft offers endless possibilities — create a cozy media room, play space, or home office. The three spacious secondary bedrooms provide plenty of room for family, guests, or hobbies, while the convenient upstairs laundry room makes everyday chores a breeze. Retreat to the luxurious master suite at the end of the day and enjoy tray ceilings, elegant crown molding, a spacious walk-in closet, and a spa-inspired ensuite bath complete with a double vanity, oversized walk-in shower, and linen closet. Step outside to unwind in your backyard with a covered patio — ideal for summer barbecues, morning coffee, or simply relaxing and taking in the peaceful surroundings. This is more than just a home — it's a lifestyle of comfort, quality, and beauty. Come visit and see firsthand why this community is the perfect place to call home! Location, Location, Location! Smithfield offers the charm of small-town living with unbeatable convenience. Enjoy affordable living just minutes from major cities — only 15 minutes to Clayton, 30 minutes to Garner, 10 minutes to Selma, and 12 minutes to Wilson's Mills. Plus, you're just a short drive to Raleigh and the greater Triangle area! Smithfield is also home to the popular Carolina Premium Outlets and the Ava Gardner Museum, offering shopping, history, and entertainment right at your doorstep. Don't miss your chance to own a brand-new, beautifully crafted home in one of Johnston County's most desirable locations — schedule your tour today and discover why so many are falling in love with Smithfield!
Sold for $355,550
$355,550
243 New Twin Branch Ct, Smithfield, NC 27577
4beds
2,408sqft
Single Family Residence, Residential
Built in 2025
6,969 Square Feet Lot
$355,600 Zestimate®
$148/sqft
$2,278 Estimated rent
Home value
$355,600
$334,000 - $377,000
$2,278/mo
Zestimate® history
Owner options
List your home for rent
$2,278/mo
Rent Zestimate®
Find your next renter with Zillow Rental Manager. Plus, with online applications, you can quickly screen prospective tenants – for free.
$2,278/mo
Rent Zestimate®
Refinance and save
$2,447/mo
Est. payment
Refinancing to a lower rate could help reduce your monthly payments and save thousands over the life of the loan.
$2,447/mo
Est. payment
Explore your selling options
Work with a Zillow partner agent
Leverage their expertise and Zillow's premium Showcase listings to get your home seen by more buyers.
Get startedList with your own agent
Get your home in front of millions of buyers by listing it on Zillow.
Learn how to do itSell it yourself
Take full control of how buyers see your home on Zillow by listing For Sale by Owner (FSBO).
List your homeWhat's special
Stylish wainscotingVersatile loftTimeless crown moldingTray ceilingsElegant crown moldingOversized walk-in showerLuxurious master suite
Zillow last checked:
Listing updated:
Listed by:
Charlotte Cox 919-754-7182,
Adams Homes Realty, Inc
Bought with:
Shane Pike, 290053
Howard Hanna Allen Tate Raleigh Glenwood
Source: Doorify MLS,MLS#: 10095805
Facts & features
Interior
Bedrooms & bathrooms
- Bedrooms: 4
- Bathrooms: 3
- Full bathrooms: 2
- 1/2 bathrooms: 1
Heating
- Electric, Fireplace(s), Forced Air
Cooling
- Central Air, Electric
Appliances
- Included: Convection Oven, Dishwasher, Disposal, Electric Cooktop, Electric Oven, Electric Range, Electric Water Heater, Free-Standing Electric Range, Microwave, Plumbed For Ice Maker, Range, Self Cleaning Oven, Stainless Steel Appliance(s)
- Laundry: Laundry Room, Upper Level
Features
- Bathtub/Shower Combination, Ceiling Fan(s), Crown Molding, Double Vanity, Eat-in Kitchen, Entrance Foyer, Kitchen Island, Kitchen/Dining Room Combination, Open Floorplan, Pantry, Separate Shower, Smooth Ceilings, Soaking Tub, Storage, Walk-In Closet(s), Walk-In Shower, Water Closet
- Flooring: Carpet, Laminate, Vinyl
- Number of fireplaces: 1
- Fireplace features: Family Room, Propane
- Common walls with other units/homes: No Common Walls
Interior area
- Total structure area: 2,408
- Total interior livable area: 2,408 sqft
- Finished area above ground: 2,408
- Finished area below ground: 0
Property
Parking
- Total spaces: 4
- Parking features: Attached, Concrete, Driveway, Garage, Garage Door Opener, Garage Faces Front
- Attached garage spaces: 2
- Uncovered spaces: 2
Features
- Levels: Two
- Stories: 2
- Patio & porch: Covered, Porch, Rear Porch
- Exterior features: Rain Gutters
- Pool features: None
- Fencing: None
- Has view: Yes
- View description: None
Lot
- Size: 6,969 Square Feet
- Features: Back Yard, Front Yard
Details
- Additional structures: None
- Parcel number: 167300564439
- Zoning: RES
- Special conditions: Standard
Construction
Type & style
- Home type: SingleFamily
- Architectural style: Traditional, Transitional
- Property subtype: Single Family Residence, Residential
Materials
- Stone Veneer, Vinyl Siding
- Foundation: Slab
- Roof: Shingle
Condition
- New construction: Yes
- Year built: 2025
- Major remodel year: 2025
Details
- Builder name: Adams Homes
Utilities & green energy
- Sewer: Public Sewer
- Water: Public
- Utilities for property: Electricity Available, Sewer Available, Water Available
Community & HOA
Community
- Features: Street Lights
- Subdivision: Elk Creek West
HOA
- Has HOA: Yes
- Services included: Storm Water Maintenance
- HOA fee: $350 annually
Location
- Region: Smithfield
Financial & listing details
- Price per square foot: $148/sqft
- Date on market: 5/12/2025
- Road surface type: Asphalt
Price history
| Date | Event | Price |
|---|---|---|
| 2/24/2026 | Sold | $355,550$148/sqft |
Source:  Doorify MLS #10095805 Report a problem Doorify MLS #10095805 Report a problem | ||
| 1/30/2026 | Pending sale | $355,550$148/sqft |
Source: Doorify MLS #10095805 Report a problem | ||
| 7/10/2025 | Price change | $355,550+1.4%$148/sqft |
Source: Doorify MLS #10095805 Report a problem | ||
| 5/12/2025 | Listed for sale | $350,550$146/sqft |
Source: Doorify MLS #10095805 Report a problem | ||
Public tax history
Tax history is unavailable.
Neighborhood: 27577
Nearby homes
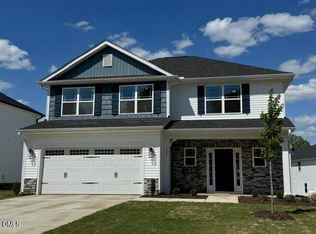
- $329,5004 bd3 ba2.1k sqft233 New Twin Branch Ct, Smithfield, NC 27577Sold
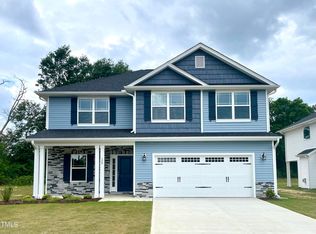
- $339,5004 bd3 ba2.3k sqft257 New Twin Branch Ct, Smithfield, NC 27577Pending
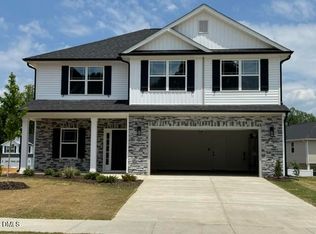
- $340,5004 bd3 ba2.3k sqft221 New Twin Branch Ct, Smithfield, NC 27577Sold
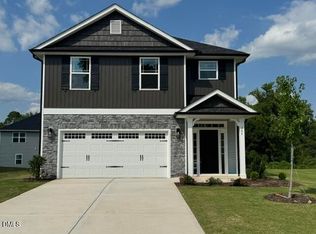
- $331,1004 bd3 ba2.1k sqft267 New Twin Branch Ct, Smithfield, NC 27577Pending
- $401,2006 bd4 ba3.1k sqft396 Hopewell Branch Ct, Smithfield, NC 27577Sold
- $381,2005 bd4 ba2.7k sqft384 Hopewell Branch Ct, Smithfield, NC 27577Sold
- $396,0005 bd4 ba2.9k sqft410 Hopewell Branch Ct, Smithfield, NC 27577Sold
- $335,2004 bd3 ba2.1k sqft242 New Twin Branch Ct, Smithfield, NC 27577Sold
Nearby schools
GreatSchools rating
- 4/10West Smithfield ElementaryGrades: PK-5Distance: 0.4 mi
- 6/10Smithfield MiddleGrades: 6-8Distance: 4.7 mi
- 3/10Smithfield-Selma HighGrades: 9-12Distance: 5.4 mi
Schools provided by the listing agent
- Elementary: Johnston - W Smithfield
- Middle: Johnston - Smithfield
- High: Johnston - Smithfield Selma
Source: Doorify MLS. This data may not be complete. We recommend contacting the local school district to confirm school assignments for this home.
Get a cash offer in 3 minutes
Find out how much your home could sell for in as little as 3 minutes with a no-obligation cash offer.
Estimated market value
$355,600
Get a cash offer in 3 minutes
Find out how much your home could sell for in as little as 3 minutes with a no-obligation cash offer.
Estimated market value
$355,600
- North Carolina
- Johnston County
- Smithfield
- 27577
- 243 New Twin Branch Ct
Nearby cities
Nearby zip codes
Other Smithfield Topics
