CONSTRUCTION HAS BEGUN. WE ARE IN FRAMING. Discover the perfect blend of style, space, and comfort in this beautifully designed 4-bedroom, 2.5-bathroom home by Adams Homes. With thoughtful details throughout and a layout built for everyday living and entertaining, this home offers everything today's buyers are looking for. Step through the welcoming foyer into a spacious formal dining area adorned with elegant crown molding and wainscoting--an ideal space for hosting holiday dinners or casual get-togethers. The dining area flows seamlessly into the gourmet kitchen, making entertaining effortless. At the heart of the home, the kitchen features a large center island that doubles as both a prep station and gathering space. Granite or quartz countertops, a chic tiled backsplash, and Frigidaire Gallery stainless steel appliances come together to create a stylish and functional space any home chef will love. A large walk-in pantry adds plenty of storage, and the sunny breakfast nook offers the perfect spot for relaxed, everyday dining. The open-concept living room is anchored by a stunning marble fireplace that adds warmth and character to the space. Whether you're entertaining guests or winding down with family, the living area offers the perfect backdrop. Upstairs, you'll find three generously sized secondary bedrooms, each with room to personalize and grow. A conveniently located laundry room and an oversized finished storage closet provide added convenience and organization. This multi-functional closet is perfect for storing seasonal items, creating a craft or hobby space, or even setting up a small home office or reading nook--the possibilities are endless. The expansive owner's suite is your personal retreat, featuring tray ceilings, crown molding, and a huge walk-in closet. The spa-like en-suite bathroom includes a soaking tub, a separate tiled shower with elegant glass tile inlays, and a dual-sink vanity--offering both luxury and functionality. Additional features include a finished two-car garage with premium doors and decorative hardware, blending curb appeal with everyday practicality. Located in the desirable town of Smithfield, this home is just minutes from excellent shopping, dining, and schools. Smithfield is a community on the rise, with easy access to the US-70 Bypass and Highway 42. The upcoming I-540 extension will bring even more connectivity to the area, making commuting to Raleigh and surrounding cities faster and easier. Residents enjoy a small-town feel with the convenience of larger city amenities nearby, as well as attractions like the Carolina Premium Outlets, historic downtown Smithfield, and the beautiful Buffalo Creek Greenway. This home offers the best of both worlds--luxury finishes, modern functionality, and a location that continues to grow in value and appeal. Don't miss your opportunity to make it yours. Schedule your tour today and experience why so many are choosing to call Smithfield home.
Pending
$339,500
257 New Twin Branch Ct, Smithfield, NC 27577
4beds
2,307sqft
Single Family Residence, Residential
Built in 2026
6,969 Square Feet Lot
$339,000 Zestimate®
$147/sqft
$29/mo HOA
What's special
Luxury finishesGourmet kitchenTray ceilingsStunning marble fireplaceCrown moldingSunny breakfast nookSpacious formal dining area
- 167 days |
- 54 |
- 3 |
Zillow last checked:
Listing updated:
Listed by:
Charlotte Cox 919-754-7182,
Adams Homes Realty, Inc,
Richard Eugene Eason 919-427-8391,
Adams Homes Realty, Inc
Source: Doorify MLS,MLS#: 10149465
Facts & features
Interior
Bedrooms & bathrooms
- Bedrooms: 4
- Bathrooms: 3
- Full bathrooms: 2
- 1/2 bathrooms: 1
Heating
- Electric, Forced Air
Cooling
- Central Air, Electric
Appliances
- Included: Convection Oven, Dishwasher, Disposal, Electric Cooktop, Electric Oven, Electric Range, Electric Water Heater, Exhaust Fan, Microwave, Plumbed For Ice Maker, Stainless Steel Appliance(s), Water Heater
- Laundry: Laundry Room, Upper Level
Features
- Bathtub/Shower Combination, Ceiling Fan(s), Crown Molding, Double Vanity, Eat-in Kitchen, Entrance Foyer, Granite Counters, Kitchen Island, Kitchen/Dining Room Combination, Open Floorplan, Pantry, Recessed Lighting, Separate Shower, Smooth Ceilings, Soaking Tub, Tray Ceiling(s), Walk-In Closet(s), Water Closet
- Flooring: Carpet, Laminate, Vinyl
- Number of fireplaces: 1
- Fireplace features: Family Room, Gas Log, Propane
- Common walls with other units/homes: No Common Walls
Interior area
- Total structure area: 2,307
- Total interior livable area: 2,307 sqft
- Finished area above ground: 2,307
- Finished area below ground: 0
Property
Parking
- Total spaces: 4
- Parking features: Attached, Concrete, Driveway, Garage, Garage Door Opener, Garage Faces Front
- Attached garage spaces: 2
- Uncovered spaces: 2
Features
- Levels: Two
- Stories: 2
- Patio & porch: Front Porch, Porch
- Exterior features: Rain Gutters
- Fencing: None
- Has view: Yes
- View description: None
Lot
- Size: 6,969 Square Feet
- Features: Back Yard, Front Yard
Details
- Additional structures: None
- Parcel number: 15I09013L
- Zoning: RES
- Special conditions: Standard
Construction
Type & style
- Home type: SingleFamily
- Architectural style: Traditional, Transitional
- Property subtype: Single Family Residence, Residential
Materials
- Stone, Vinyl Siding
- Foundation: Slab
- Roof: Shingle
Condition
- New construction: Yes
- Year built: 2026
- Major remodel year: 2026
Details
- Builder name: Adams Homes
Utilities & green energy
- Sewer: Public Sewer
- Water: Public
- Utilities for property: Electricity Available, Sewer Available, Water Available
Community & HOA
Community
- Features: Curbs, Sidewalks, Street Lights
- Subdivision: Elk Creek West
HOA
- Has HOA: Yes
- Amenities included: Jogging Path, Maintenance Grounds, Management
- Services included: Storm Water Maintenance
- HOA fee: $350 annually
Location
- Region: Smithfield
Financial & listing details
- Price per square foot: $147/sqft
- Date on market: 3/1/2026
- Road surface type: Asphalt
Estimated market value
$339,000
$322,000 - $356,000
$2,212/mo
Price history
| Date | Event | Price |
|---|---|---|
| 7/23/2026 | Pending sale | $339,500$147/sqft |
Source:  Doorify MLS #10149465 Report a problem Doorify MLS #10149465 Report a problem | ||
| 7/11/2026 | Listed for sale | $339,500$147/sqft |
Source: Doorify MLS #10149465 Report a problem | ||
| 5/15/2026 | Pending sale | $339,500$147/sqft |
Source: Doorify MLS #10149465 Report a problem | ||
| 4/28/2026 | Price change | $339,500-2.9%$147/sqft |
Source: Doorify MLS #10149465 Report a problem | ||
| 3/1/2026 | Listed for sale | $349,500$151/sqft |
Source: Doorify MLS #10149465 Report a problem | ||
Public tax history
Tax history is unavailable.
Monthly payment
Est. payment
Payment breakdown
Explore the cost of this home by adjusting the details. Changes won't be saved.Climate risks
Neighborhood: 27577
Nearby schools
GreatSchools rating
- 4/10West Smithfield ElementaryGrades: PK-5Distance: 0.4 mi
- 6/10Smithfield MiddleGrades: 6-8Distance: 4.7 mi
- 3/10Smithfield-Selma HighGrades: 9-12Distance: 5.4 mi
Schools provided by the listing agent
- Elementary: Johnston - West Smithfield Elementary
- Middle: Johnston - Smithfield Middle
- High: Johnston - Smithfield Selma High
Source: Doorify MLS. This data may not be complete. We recommend contacting the local school district to confirm school assignments for this home.
- $331,1004 bd3 ba2.1k sqft267 New Twin Branch Ct, Smithfield, NC 27577Pending
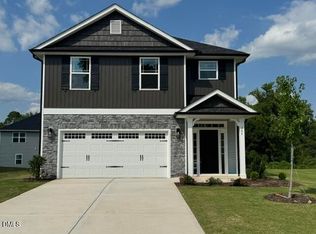
- $355,5504 bd3 ba2.4k sqft243 New Twin Branch Ct, Smithfield, NC 27577Sold
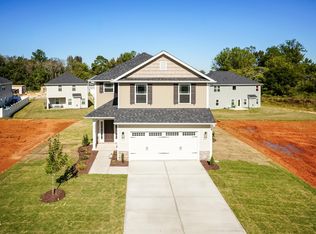
- $299,9003 bd3 ba1.6k sqft279 New Twin Branch Ct, Smithfield, NC 27577Sold

- $396,0005 bd4 ba2.9k sqft410 Hopewell Branch Ct, Smithfield, NC 27577Sold

- $329,5004 bd3 ba2.1k sqft233 New Twin Branch Ct, Smithfield, NC 27577Sold
- $401,2006 bd4 ba3.1k sqft396 Hopewell Branch Ct, Smithfield, NC 27577Sold
- $366,9005 bd4 ba2.6k sqft266 New Twin Branch Ct, Smithfield, NC 27577Sold
- $316,0503 bd3 ba1.6k sqft254 New Twin Branch Ct, Smithfield, NC 27577Sold
A local agent can set up tours, give advice and negotiate with sellers.
Similar homes
- $350,9004 bd3 ba2.3k sqftAdams Homes, Smithfield, NC 27577New Construction

 MLS ID #10169437, Charlotte Cox. Doorify MLS
 - $330,5004 bd3 ba2.1k sqftAdams Homes, Smithfield, NC 27577New Construction
 MLS ID #10159812, Charlotte Cox. Doorify MLS
 - $384,9903 bd3 ba2k sqft183 Cheshire Downs Ct, Smithfield, NC 27577New Construction
 Doorify MLS
 - $414,3053 bd3 ba2.4k sqft47 Cheshire Farm Dr, Smithfield, NC 27577New Construction
 Doorify MLS
 - $339,9903 bd3 ba1.8k sqft308 Spirit Springs Rd, Smithfield, NC 27577New ConstructionDoorify MLS
- $299,9003 bd3 ba1.6k sqftAdams Homes, Smithfield, NC 27577New ConstructionMLS ID #10107789, Richard Eugene Eason. Doorify MLS
- $354,9903 bd3 ba1.8k sqft285 Spirit Springs Rd, Smithfield, NC 27577New ConstructionDoorify MLS
- $338,6404 bd3 ba2.6k sqft52 King Tucks Way, Four Oaks, NC 27524New ConstructionDoorify MLS
- $359,9993 bd3 ba1.9k sqft463 Jackson Pond Dr, Smithfield, NC 27577For SaleMLS ID #10162085, Gretchen Coley. Doorify MLS
- $332,3904 bd3 ba2.5k sqft48 King Tucks Way, Four Oaks, NC 27524New ConstructionDoorify MLS
- $345,2405 bd3 ba2.5k sqft76 King Tucks Way, Four Oaks, NC 27524New ConstructionMLS ID #10182287, Aimee Vasilik. Doorify MLS
- $382,8954 bd3 ba2.3k sqft83 Tuskeegee Dr Lot 49, Smithfield, NC 27577New ConstructionMLS ID #10118427, Tammy Register. Doorify MLS
- $354,9904 bd3 ba2.4k sqft122 S Waterstone Ln, Wilsons Mills, NC 27520New ConstructionDoorify MLS
- $479,9004 bd3 ba2.8k sqft159 N Rabbit Run Dr, Smithfield, NC 27577New ConstructionDoorify MLS
- from $339,5003 bd3 ba2k sqftGraham - Embark Collection Plan, Emily Gardens, Selma, NC 27576New ConstructionCaviness & Cates
- from $333,9004 bd3 ba1.8k sqftHarper II Plan, Fieldview Village, Four Oaks, NC 27524New ConstructionGreat Southern Homes
- $375,0003 bd3 ba2.3k sqft90 Rigsby Avenue, Four Oaks, NC 27524For Sale
 MLS ID #100565784, Kyle Rank, Mark Spain Real Estate. Hive MLS
 - $319,0003 bd3 ba1.8k sqft117 Greenview St, Clayton, NC 27520For SaleMLS ID #10183088, Hannah Chan. Doorify MLS
- $384,9905 bd3 ba2.8k sqft163 Reagan Crest Dr, Clayton, NC 27520New ConstructionDoorify MLS
- from $349,9004 bd3 ba2.3k sqftDrayton - Embark Collection Plan, Emily Gardens, Selma, NC 27576New ConstructionCaviness & Cates
