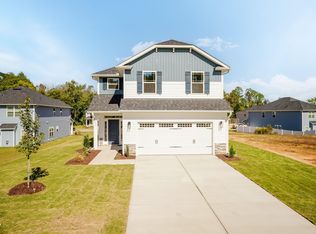
Welcome to this beautifully designed 4-bedroom, 2.5-bath home in the sought-after Elk Creek community in Smithfield--currently under construction and offering an incredible opportunity to own brand-new at an exceptional value! Built by Adams Homes, a trusted name known for quality craftsmanship and thoughtful design. Step inside to a spacious, open-concept layout perfect for both everyday living and entertaining. The large family room features a stunning marble fireplace and flows seamlessly into the dining area, creating a warm and inviting space to gather. The kitchen is a true standout, showcasing Frigidaire Gallery stainless steel appliances, elegant quartz countertops, and a stylish tiled backsplash--designed with both beauty and functionality in mind. Upstairs, the primary suite offers a private retreat with tray ceilings and crown molding. The ensuite bath features a dual vanity, a beautifully tiled walk-in shower with glass enclosure and built-in seat, along with a spacious walk-in closet and additional linen storage. Three additional generously sized bedrooms provide flexibility for guests, home office space, or hobbies--each filled with natural light and ample closet space. A large upstairs laundry room adds everyday convenience. The finished garage includes upgraded doors and hardware, enhancing both curb appeal and practicality. Located in Elk Creek, you'll enjoy easy access to shopping, dining, schools, and major roadways--making commuting a breeze while still enjoying a peaceful community setting. Don't miss your chance to own a brand-new Adams Home in one of Smithfield's fastest-growing areas. Schedule your showing today and experience the value, space, and quality Elk Creek has to offer! Images are of a previously completed home and are for representation purposes only. Current home is under construction.
New construction
Price cut: $10K (6/20)
$330,500
191 New Twin Branch Ct, Smithfield, NC 27577
4beds
2,131sqft
Single Family Residence, Residential
Built in 2026
6,969 Square Feet Lot
$330,100 Zestimate®
$155/sqft
$29/mo HOA
What's special
Elegant quartz countertopsStunning marble fireplaceAdditional linen storageSpacious walk-in closetLarge family roomSpacious open-concept layoutStylish tiled backsplash
- 127 days |
- 140 |
- 4 |
Zillow last checked:
Listing updated:
Listed by:
Charlotte Cox 919-754-7182,
Adams Homes Realty, Inc,
Richard Eugene Eason 919-427-8391,
Adams Homes Realty, Inc
Source: Doorify MLS,MLS#: 10159812
Facts & features
Interior
Bedrooms & bathrooms
- Bedrooms: 4
- Bathrooms: 3
- Full bathrooms: 2
- 1/2 bathrooms: 1
Heating
- Central, Electric, Fireplace(s), Forced Air
Cooling
- Ceiling Fan(s), Central Air
Appliances
- Included: Dishwasher, Electric Range, Electric Water Heater, Microwave, Stainless Steel Appliance(s)
- Laundry: Laundry Room, Upper Level
Features
- Bathtub/Shower Combination, Ceiling Fan(s), Crown Molding, Double Vanity, Eat-in Kitchen, Entrance Foyer, Kitchen Island, Pantry, Quartz Counters, Shower Only, Smooth Ceilings, Tray Ceiling(s), Walk-In Closet(s)
- Flooring: Carpet, Vinyl
- Number of fireplaces: 1
- Fireplace features: Propane
- Common walls with other units/homes: No Common Walls
Interior area
- Total structure area: 2,131
- Total interior livable area: 2,131 sqft
- Finished area above ground: 2,131
- Finished area below ground: 0
Property
Parking
- Total spaces: 4
- Parking features: Concrete, Driveway, Garage, Garage Door Opener, Garage Faces Front
- Attached garage spaces: 2
- Uncovered spaces: 2
Features
- Levels: Two
- Stories: 2
- Patio & porch: Front Porch, Patio, Porch
- Fencing: None
- Has view: Yes
- View description: See Remarks
Lot
- Size: 6,969 Square Feet
- Features: See Remarks
Details
- Additional structures: None
- Parcel number: 15I09013P
- Zoning: R
- Special conditions: Standard
Construction
Type & style
- Home type: SingleFamily
- Architectural style: Traditional, Transitional
- Property subtype: Single Family Residence, Residential
Materials
- Stone, Vinyl Siding
- Foundation: Slab
- Roof: Shingle
Condition
- New construction: Yes
- Year built: 2026
- Major remodel year: 2026
Details
- Builder name: Adams Homes
Utilities & green energy
- Sewer: Public Sewer
- Water: Public
- Utilities for property: Cable Available, Electricity Available, Electricity Connected, Phone Available, Sewer Available, Sewer Connected, Water Available, Water Connected
Community & HOA
Community
- Features: Curbs, Sidewalks, Street Lights
- Subdivision: Elk Creek West
HOA
- Has HOA: Yes
- Amenities included: Maintenance Grounds, Management
- Services included: Storm Water Maintenance
- HOA fee: $350 annually
Location
- Region: Smithfield
Financial & listing details
- Price per square foot: $155/sqft
- Date on market: 4/14/2026
- Road surface type: Asphalt
Estimated market value
$330,100
$314,000 - $347,000
$2,143/mo
Price history
| Date | Event | Price |
|---|---|---|
| 8/14/2026 | Listed for sale | $330,500$155/sqft |
Source:  Doorify MLS #10159812 Report a problem Doorify MLS #10159812 Report a problem | ||
| 7/20/2026 | Pending sale | $330,500$155/sqft |
Source: Doorify MLS #10159812 Report a problem | ||
| 6/20/2026 | Price change | $330,500-2.9%$155/sqft |
Source: Doorify MLS #10159812 Report a problem | ||
| 4/14/2026 | Listed for sale | $340,500$160/sqft |
Source: Doorify MLS #10159812 Report a problem | ||
Public tax history
Tax history is unavailable.
Monthly payment
Est. payment
Payment breakdown
Explore the cost of this home by adjusting the details. Changes won't be saved.Climate risks
Neighborhood: 27577
Nearby schools
GreatSchools rating
- 4/10West Smithfield ElementaryGrades: PK-5Distance: 0.4 mi
- 6/10Smithfield MiddleGrades: 6-8Distance: 4.8 mi
- 3/10Smithfield-Selma HighGrades: 9-12Distance: 5.4 mi
Schools provided by the listing agent
- Elementary: Johnston - West Smithfield Elementary
- Middle: Johnston - Smithfield Middle
- High: Johnston - Smithfield Selma High
Source: Doorify MLS. This data may not be complete. We recommend contacting the local school district to confirm school assignments for this home.
- $355,5504 bd3 ba2.4k sqft179 New Twin Branch Ct, Smithfield, NC 27577Sold
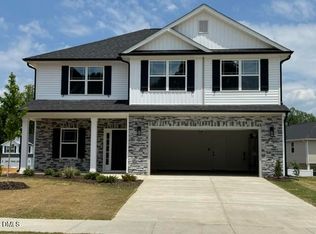
- $340,5004 bd3 ba2.3k sqft221 New Twin Branch Ct, Smithfield, NC 27577Sold
- $350,9004 bd3 ba2.3k sqft356 Hopewell Branch Ct, Smithfield, NC 27577New Construction

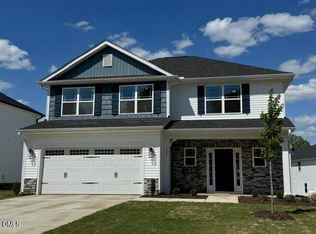
- $329,5004 bd3 ba2.1k sqft233 New Twin Branch Ct, Smithfield, NC 27577Sold
- $361,8005 bd4 ba2.6k sqft188 New Twin Branch Ct, Smithfield, NC 27577Sold
- $335,8004 bd3 ba2.1k sqft200 New Twin Branch Ct, Smithfield, NC 27577Sold
- $376,0505 bd4 ba3k sqft372 Hopewell Branch Ct, Smithfield, NC 27577Sold
- $335,9504 bd3 ba2.3k sqft172 New Twin Branch Ct, Smithfield, NC 27577Sold
A local agent can set up tours, give advice and negotiate with sellers.
Similar homes
- $350,9004 bd3 ba2.3k sqftAdams Homes, Smithfield, NC 27577New Construction
 MLS ID #10169437, Charlotte Cox. Doorify MLS
 - $299,9003 bd3 ba1.6k sqftAdams Homes, Smithfield, NC 27577New Construction
 MLS ID #10107789, Richard Eugene Eason. Doorify MLS
 - $414,3053 bd3 ba2.4k sqft47 Cheshire Farm Dr, Smithfield, NC 27577New Construction
 Doorify MLS
 - $359,9993 bd3 ba1.9k sqft463 Jackson Pond Dr, Smithfield, NC 27577For Sale
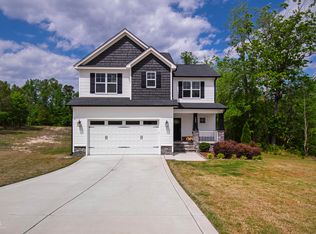 MLS ID #10162085, Gretchen Coley. Doorify MLS
 - $378,9903 bd3 ba2.2k sqft305 Spirit Springs Rd, Smithfield, NC 27577New ConstructionDoorify MLS
- $439,9004 bd3 ba2.4k sqft204 N Rabbit Run Dr, Smithfield, NC 27577New ConstructionDoorify MLS
- $354,9904 bd3 ba2.4k sqft122 S Waterstone Ln, Wilsons Mills, NC 27520New ConstructionDoorify MLS
- $419,9003 bd2 ba2.1k sqft180 N Rabbit Run Dr, Smithfield, NC 27577New ConstructionDoorify MLS
- from $326,5004 bd2 ba1.8k sqftAvery - Embark Collection Plan, Emily Gardens, Selma, NC 27576New ConstructionCaviness & Cates
- $394,9003 bd3 ba2.4k sqft47 Yardley Drive, Smithfield, NC 27577New Construction
 MLS ID #100577515, Tammy Register, EXP Realty LLC - C. Hive MLS
 - $485,0003 bd2 ba2.2k sqft86 Rabbit Run Dr, Smithfield, NC 27577New ConstructionDoorify MLS
- $339,9003 bd3 ba1.6k sqft100 Disc Dr, Willow Spring, NC 27592For SaleMLS ID #10168123, Rebecca Neighbors. Doorify MLS
- $319,7954 bd3 ba1.8k sqftBonnet, Selma, NC 27576New ConstructionMLS ID #10109469, Tammy Register. Doorify MLS
- from $342,5004 bd3 ba2.3k sqftDrayton - Embark Collection Plan, Emily Gardens, Selma, NC 27576New ConstructionCaviness & Cates
- $324,9954 bd3 ba2.1k sqft20 Boston River Drive, Dunn, NC 28334New ConstructionMLS ID #100581897, Tammy Register, EXP Realty LLC - C. Hive MLS
- $324,9954 bd3 ba2.1k sqft121 Boston River Drive, Dunn, NC 28334New ConstructionMLS ID #100581901, Tammy Register, EXP Realty LLC - C. Hive MLS
- $319,7954 bd3 ba1.8k sqft17 W Emily Gardens Drive, Selma, NC 27576New ConstructionMLS ID #100519294, Tammy Register, EXP Realty LLC - C. Hive MLS
- $359,9003 bd3 ba1.8k sqft576 Highview Dr #40, Benson, NC 27504New ConstructionDoorify MLS
- $352,9003 bd3 ba1.9k sqft701 Highview Dr #32, Benson, NC 27504New ConstructionDoorify MLS
- $324,9954 bd3 ba2.1k sqftMagnolia A, Dunn, NC 28334New ConstructionMLS ID #10171987, Tammy Register. Doorify MLS
